Steel and Aluminum Wall Panels for Modern Exteriors
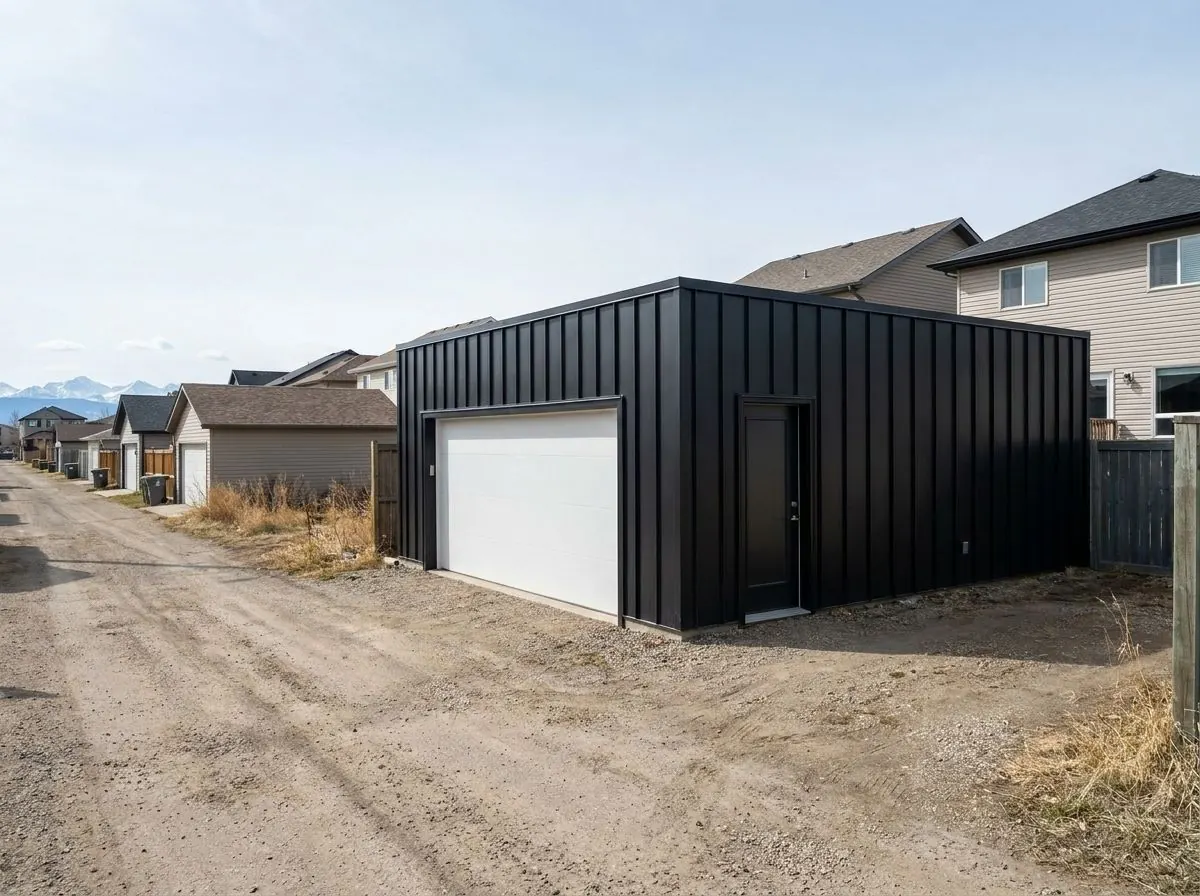
Metal siding for Calgary homes, garages and commercial buildings: corrugated, ribbed and standing seam steel or aluminum wall panels, set on true furring over a flashed membrane so the panels lie flat, shed water and stand up to wind and winter.
The Problem It Solves
Metal siding is unforgiving of a bad wall. A flat standing seam panel mounted over sheathing that bows between studs, or over furring that was never shimmed, shows every wave in the light. That visible waviness has a name, oil canning, and the Metal Construction Association describes it as an inherent part of light gauge cold formed metal with broad flat areas. Misaligned supports, over-driven fasteners and thermal movement all make it worse. The crisp modern elevation in the drawings can end up looking rippled from the sidewalk.
On garages, shops and commercial buildings the problem is usually water and fasteners rather than looks. Exposed-fastener corrugated and ribbed panels are tough and economical, but every screw is a hole through the first plane of protection, sealed only by its washer. Trims cut short at corners, panels lapped the wrong way against the prevailing wind, and missing flashing at the base or over doors let driven rain in. Calgary is a dry city, but a west-facing shop wall still takes wind-driven rain and blowing snow.
Then there is the question people ask after every storm: will metal hold up to Calgary hail? The City of Calgary’s guide says galvanized or coated steel stands up well to wind, rain, hail and winter storms, and that steel siding is non-combustible. That is a strong starting point, but severe hail can still dent a metal panel, and a dent on a wide flat pan is more visible than one on a deep rib. Choosing the profile without thinking about that sets up disappointment later.
How It Works
The two families work differently. Concealed-fastener systems, including standing seam and many flat panels, fasten along one edge and interlock on the other, so the next panel hides the screws and the face stays clean. Exposed-fastener systems, the corrugated and ribbed profiles, screw through the panel face with sealing washers into furring or framing. Concealed systems suit homes and feature walls where appearance leads; exposed systems suit garages, shops and utility walls where toughness and speed matter, provided the owner accepts that fasteners and washers need periodic inspection.
Oil canning is managed, not eliminated. Flat, true furring, correct fastener torque, narrower flats or stiffening ribs, and allowing thermal movement at clips and slots all reduce it; no installer can honestly promise its complete absence. Water is managed in layers. The panels and trims are the first plane; behind them sits a sheathing membrane lapped upper over lower, flashing at every horizontal junction and over openings, and furring that leaves a drained space so anything past the panels runs down and out.
How the Job Runs, Step by Step
Confirm the building and the wall
We check whether the building falls under Part 9 or Part 3 of the code, measure limiting distance on walls near property lines, and agree the profile, orientation and colour before ordering, with a sample panel viewed on site.
Check the substrate
For vertical panels we confirm the sheathing is thick enough to hold fasteners under the code; if it is not, we add horizontal furring or blocking into the framing. Damaged sheathing is replaced before anything covers it.
Membrane and flashing
A breather-type sheathing membrane goes on with laps of at least 100 mm. Base, head and horizontal-junction flashings slope outward at least 6%, run 50 mm up behind the membrane and get end dams and a drip.
True the furring
Furring is strung and shimmed until it is flat across the wall, because flatness is the single biggest control on oil canning. Clip and fastener spacing follow the panel manufacturer’s published installation instructions.
Panels, trims and torque
Panels go on square to a control line, fasteners are driven snug without crushing washers or dimpling the metal, and cutting debris is cleaned off the faces. Sealant goes between panels and window and door frames where the code requires it.
What Decides the Specification
Material and profile set most of the outcome. Steel wall cladding must be at least 0.33 mm thick and conform to CSSBI 23M; aluminum sheet cladding must be at least 0.58 mm, or 0.46 mm over backing. Beyond those minimums, the manufacturer’s own panel specification and paint system decide thickness and finish, so we quote from that document rather than a trade shorthand; see the manufacturer’s current warranty for finish terms. Deeper ribs and narrower flats hide dents and waviness better than wide flat pans, which is worth weighing on a hail-exposed wall.
Use and exposure decide the fastening approach and the detailing. A homeowner’s feature wall usually justifies concealed fasteners and careful trim work; a detached shop may be better served by an exposed-fastener rib that is quick to repair. Colour matters as well, since a dark panel on a sunny south wall heats and moves more than a light one in shade, and that movement has to be accommodated at clips and trims. On commercial and larger multi-family buildings, the design professional’s specification governs, and we build to it.
Alberta Code Notes
Alberta currently enforces the National Building Code – 2023 Alberta Edition. Article 9.27.11.1. sets the minimum steel and aluminum cladding standards above. Under 9.27.3.6.(3), metal siding sheets with locked-seam joints are considered face-sealed, so the code allows the sheathing membrane beneath them to be omitted; we install one anyway, as our practice. Article 9.27.5.1.(3) limits fastening vertically applied metal siding to sheathing of at least 14.3 mm lumber or 7.5 mm plywood, OSB or waferboard. Flashing is required at horizontal junctions, offsets and substrate changes, with aluminum flashing at least 0.48 mm thick.
For houses near property lines, metal cladding is one of the options Article 9.10.15.5. lists for walls with a limiting distance under 1.2 m, together with a 45-minute fire-resistance rating. On Part 3 buildings, the cladding is tied to construction type under Table 3.2.3.7., and a design professional sets it. The Town of Cochrane lists new cladding on existing commercial buildings as work that requires a permit. For homes, switching to metal is a change of cladding type, which can take the job outside Alberta’s re-siding permit exemption; the municipality decides, and we confirm before starting.
General guidance only. The authority having jurisdiction and the product’s own evaluation report decide what applies to your job.
Around Calgary
Metal panels suit inner-city infills, in southwest communities like Altadore and northwest communities like Varsity, where a new home may mix dark ribbed or standing seam panels with wood-look accents and stone. Infill lots can have side walls close to the property line, where non-combustible cladding simplifies the code path. Farther out in Cochrane and Chestermere, metal is a practical fit for detached garages, shops and modern new builds, and on exposed lots, fastening, trim laps and flashing orientation against the prevailing wind are worth extra care.
Often Done Alongside
Longboard & Architectural Aluminum Siding
Wood-grain aluminum plank and panel siding: non-combustible and very low upkeep.
Commercial & Multi-Family Siding Projects
Phased re-cladding for condos, townhouse complexes and commercial buildings.
Continuous Exterior Rigid Insulation (CI)
Rigid foam or stone wool over the sheathing to stop heat escaping through the studs.
Where We Do This Work
Metal Wall Panels: Questions We Get
Will hail dent metal siding?
What is oil canning, and will my panels have it?
Should my garage use concealed or exposed fastener panels?
Do I need a permit to switch my house to metal siding?
Can siding be installed in a Calgary winter?
Considering Metal Wall Panels?
Call Calgary Siding Solutions or send the details. We will look at the job, tell you whether metal wall panels is the right fix, and price it in writing.