James Hardie Fibre Cement Siding Installed in Calgary
Hardie board siding is James Hardie fibre cement, and in Calgary it comes as a family of parts rather than a single product: lap planks, vertical panels with battens, shingle panels, trim boards and soffit. This page explains how those parts differ, which walls each one suits, and how we put them together into one exterior that handles Calgary’s freeze-thaw winters and summer hail.
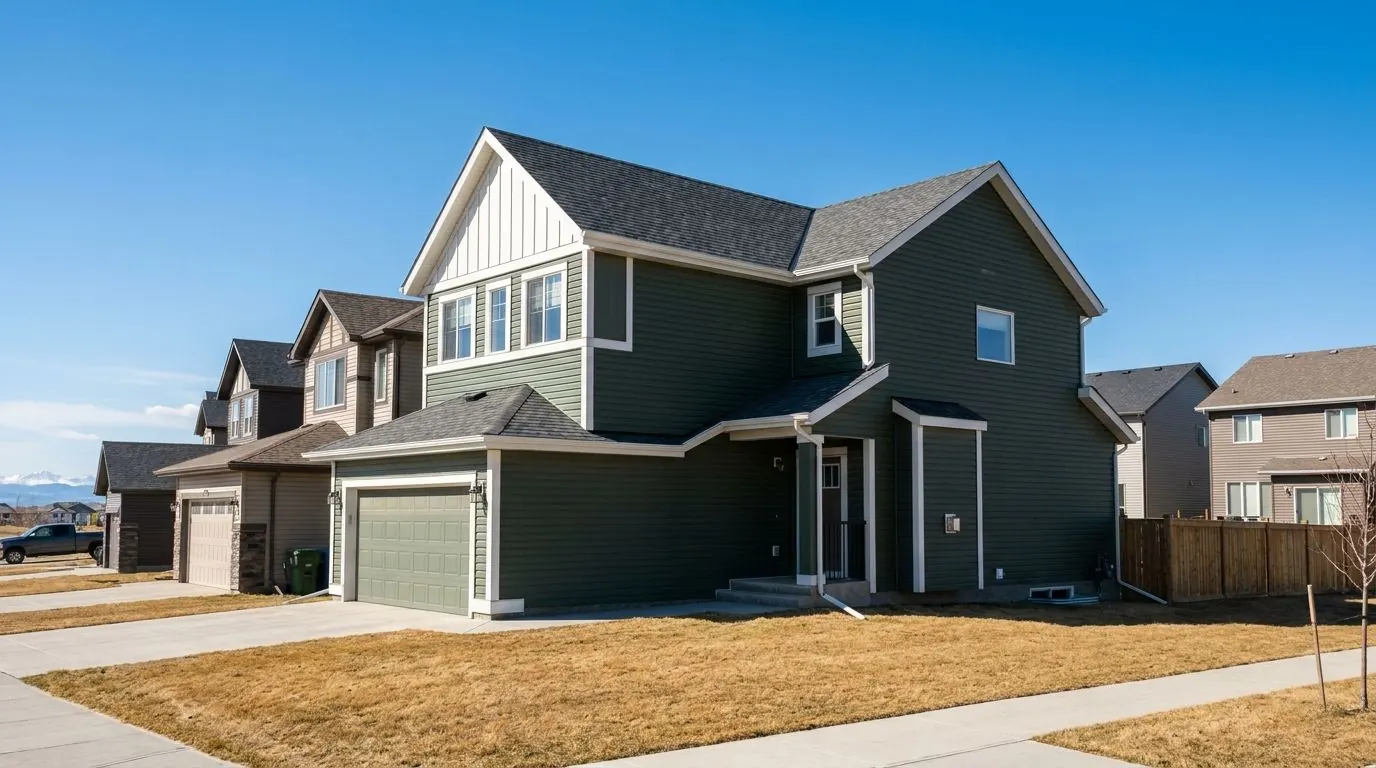
How These Systems Differ
Every James Hardie product evaluated for use in Canada under CCMC evaluation 12678-R carries the HZ5 designation, which is James Hardie’s product line for cold, freeze-thaw climates. The company says it engineered the HZ5 surface for paint adhesion and moisture resistance and added a drip edge for water management. What stays the same across the range is the material: fibre cement that James Hardie’s Canadian installation instructions describe as non-combustible when tested to CAN/ULC-S114. What changes is the shape of the board, how it attaches, and what the wall behind it has to be. That last point is where Hardie board siding jobs succeed or fail, so we plan the wall assembly before colours.
The five services in this category cover the whole exterior. HardiePlank lap siding is the horizontal plank most people picture, and it covers the most wall area on most houses. Hardie board and batten siding uses 4-foot-wide HardiePanel vertical sheets with HardieTrim batten boards over them for a vertical, farmhouse or contemporary look. HardieShingle siding gives a shake texture, usually on gables, dormers and accent bands. HardieTrim and ColorPlus trim covers corners, windows, frieze lines and bands, and HardieSoffit panels finish the eaves and porch ceilings in the same material. Each product has its own installation instructions, and they are not interchangeable: James Hardie’s own instructions, for example, say lap planks must not be used as fascia or trim.
The assemblies behind the products differ too, and it is worth knowing why before choosing. The CCMC evaluation requires HardiePanel vertical siding to be installed over wood strapping that forms a drained and vented air space at least 9.5 mm deep in all areas, so board and batten always gets a furred cavity, even in Calgary, where the building code itself does not demand one. Lap planks can go directly against the wall, but the same evaluation calls for asphalt-impregnated building paper behind direct-applied fibre cement, so where we use a synthetic housewrap we fur the wall out first. Finish is the other fork in the road: most products are available with James Hardie’s factory-applied ColorPlus finish, subject to dealer availability, or primed for painting on site with 100% acrylic paint.
Hardie Board Services
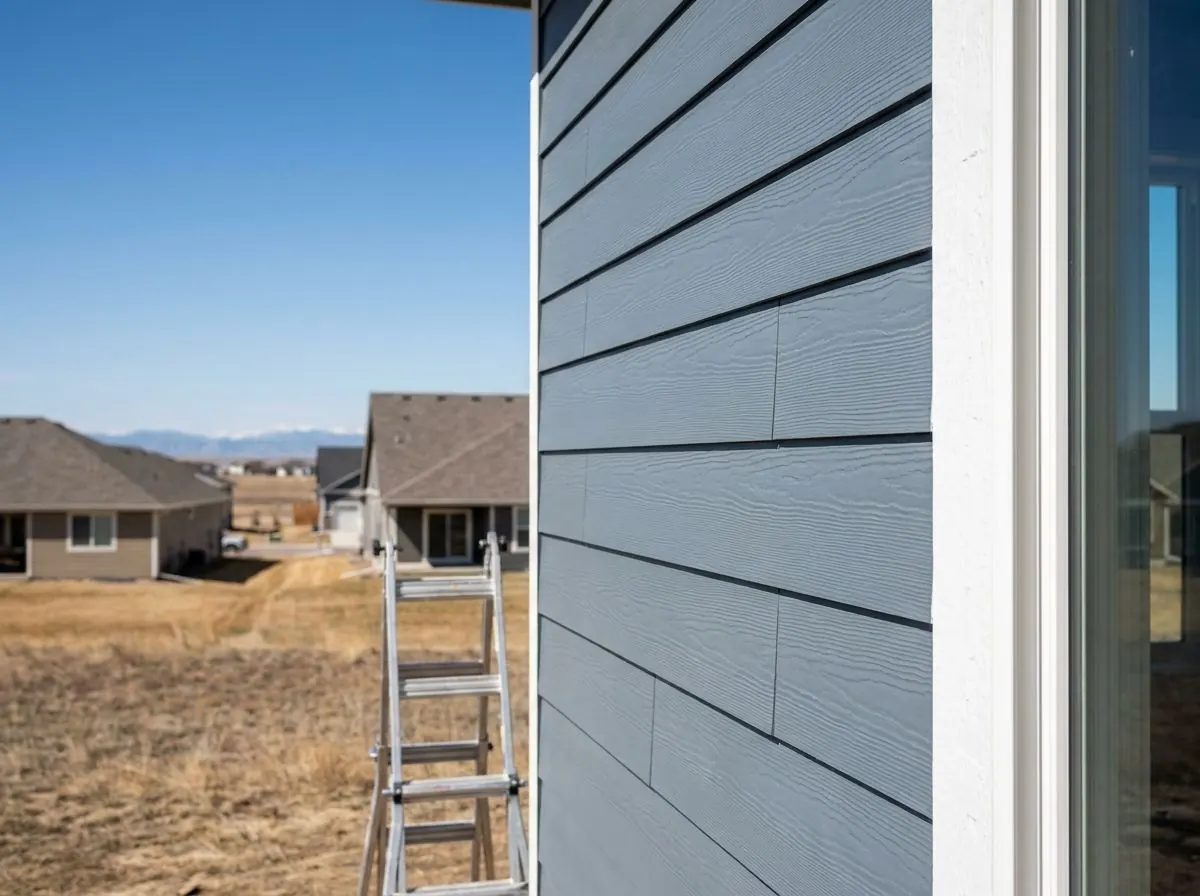
HardieBoard & HardiePlank Lap Siding
Smooth or wood-grain fibre cement lap planks, laid out course by course
How it works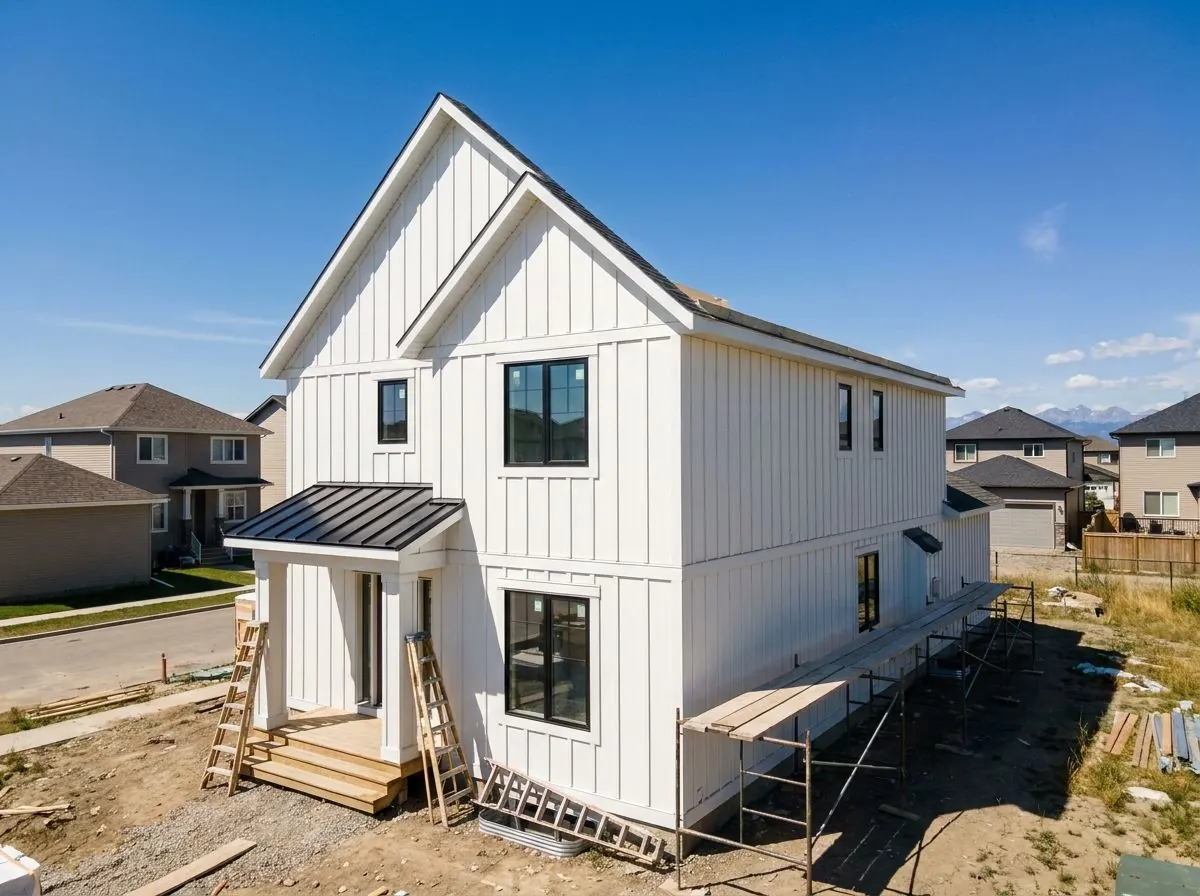
HardieBoard Vertical Board & Batten
HardiePanel vertical siding and HardieTrim battens over a furred cavity
How it works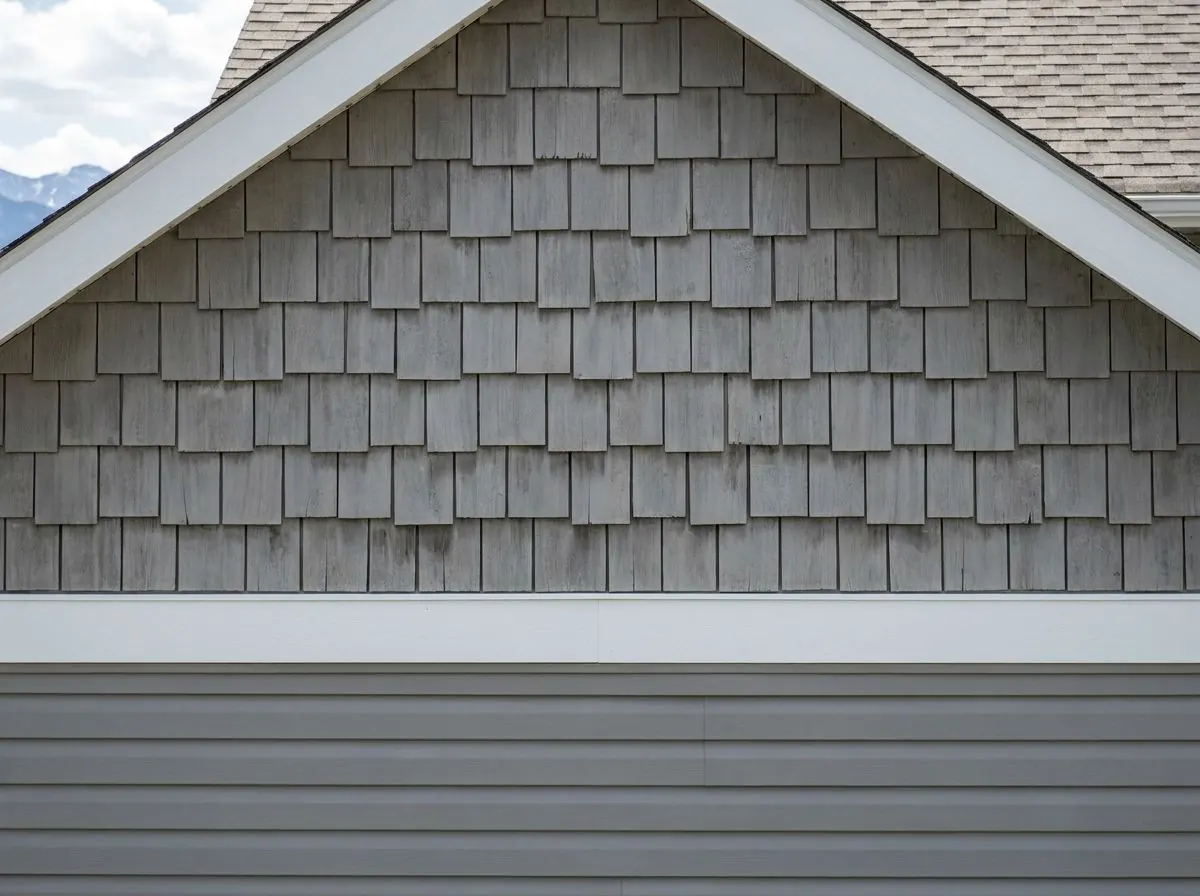
HardieShingle Cedar-Look Siding
Cedar-look fibre cement shake panels for gables, dormers and upper walls
How it works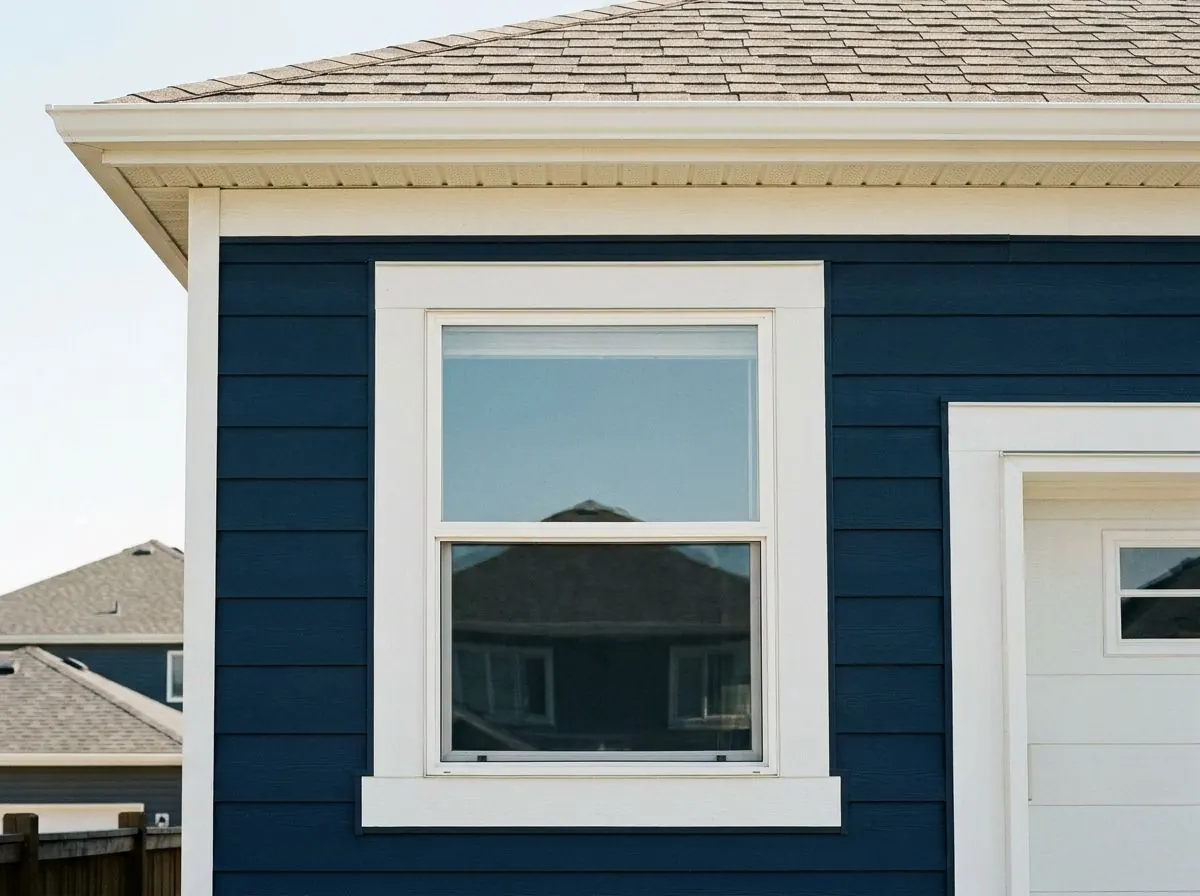
HardieTrim & ColorPlus Architectural Banding
Fibre cement corners, casings, bands and frieze in primed or ColorPlus finish.
How it works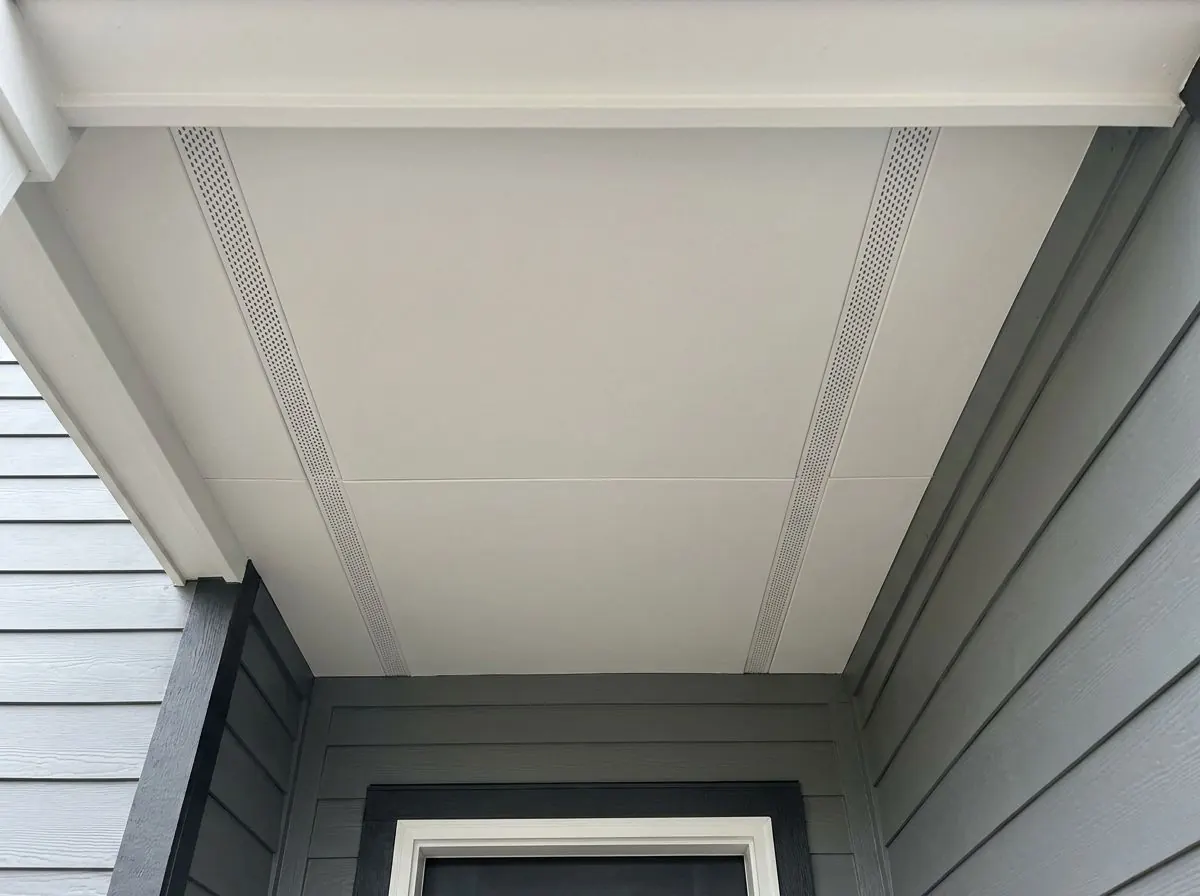
HardieSoffit Panels
Vented or solid fibre cement soffit that finishes a Hardie board exterior.
How it worksChoosing Between Them
- Start with the main walls
- Most Hardie exteriors are lap siding on the large walls, because horizontal planks read as traditional and suit most Calgary house styles. Choose board and batten instead when the design is modern farmhouse or contemporary, keeping in mind that its required furred cavity adds depth at windows and corners that has to be trimmed out.
- Use shingle and batten as accents
- HardieShingle panels and board and batten work best where they break up a big wall: a gable end, a dormer, a bump-out or the band between storeys. Availability of each shingle profile and colour depends on the dealer, so we confirm it before quoting rather than designing around a profile that cannot be bought.
- Decide the finish early
- ColorPlus arrives factory-finished and suits owners who want a consistent colour without a painting stage. Primed boards give an unlimited colour choice but must be painted within the window James Hardie sets, so the painting plan belongs in the schedule, not after it.
- Finish the edges in fibre cement
- HardieTrim and HardieSoffit let the corners, window surrounds and eaves match the siding in material and finish. On a partial job, such as a front elevation only, aluminum soffit and fascia can stay, and we say so when that is the sensible call.
Hardie Board: Common Questions
Hardie board or vinyl for a Calgary home?
Is it worth doing the whole house in Hardie, or just the front?
What changes when switching from vinyl or stucco to Hardie board siding?
Other Siding & Exterior Services
Talk to Us About Hardie Board
Tell us about the house and what is going wrong with the walls. We will recommend the system that fits, including when a cheaper one will do.