Continuous Exterior Insulation Added During Re-Siding
Continuous exterior insulation for Calgary homes: EPS, graphite polystyrene, XPS or ROCKWOOL Comfortboard fastened over the sheathing while the old siding is off, then strapped and clad. The thickness is sized to the building code’s vapour ratio, not guessed.
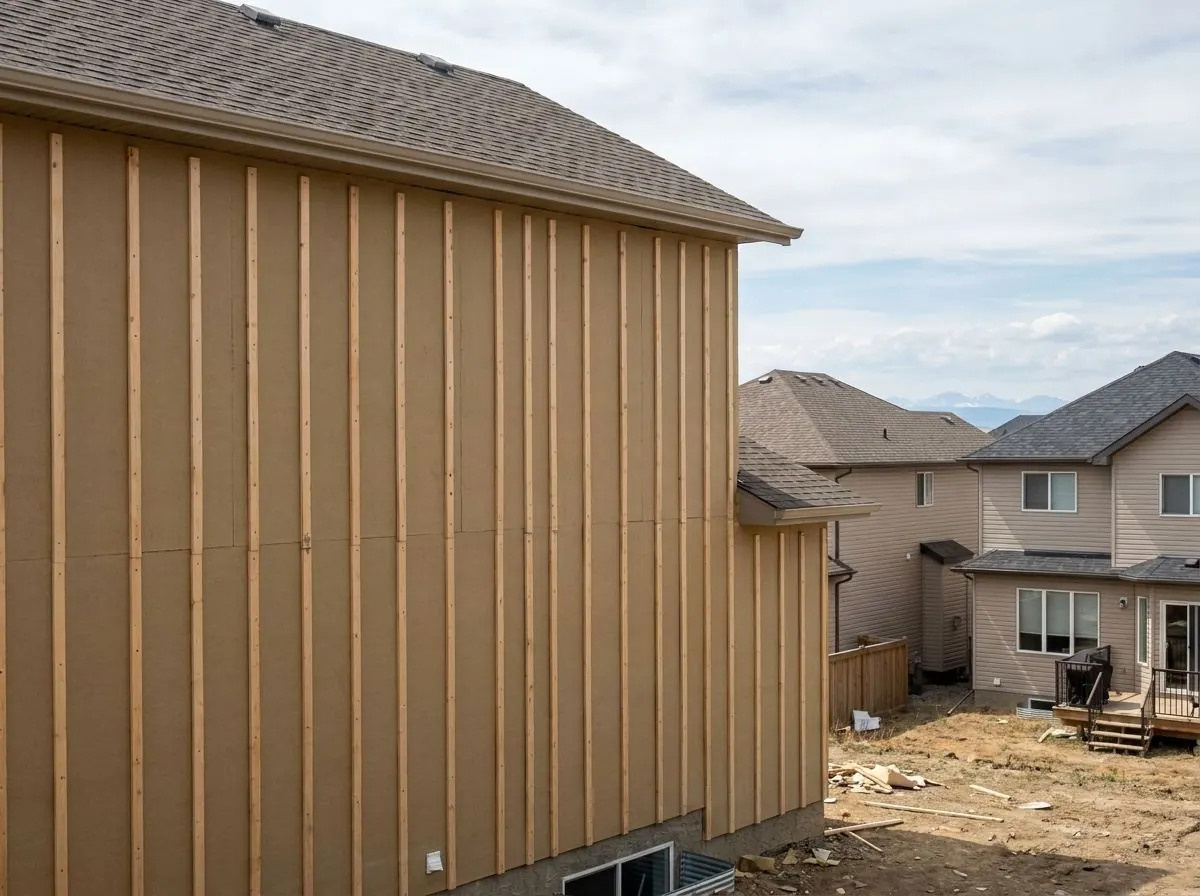
The Problem It Solves
An insulated wall is only as good as its weakest path, and in a wood-framed house that path is the framing. Batts fill the stud cavities, but every stud, plate, header and corner post runs straight from the drywall to the sheathing with nothing but wood in the way, and wood resists heat flow far less than the insulation beside it. Thicker batts leave those lines untouched, because the studs are still there. Short of gutting the house from the inside, the fix is a continuous layer across the outside of the framing.
The outside of the framing is only reachable when the siding is off. That makes a re-siding job, whether it follows hail, failing vinyl or tired stucco, the one practical moment to add continuous insulation. Once new fibre cement or vinyl goes on, the chance is gone for as long as that cladding lasts. Owners who miss it usually do so because nobody raised it before the tear-off, or because trim had already been ordered to suit the old wall depth.
Done carelessly, exterior insulation can make a wall worse. Thicker foam boards behave as vapour retarders, so moisture moving out of a heated house can stall at the back of the foam. If that foam is too thin for the insulation inside the wall, the sheathing stays cold enough for the moisture to collect. The building code’s own worked example shows a foam-sheathed wall over a 140 mm batt-filled cavity reaching a ratio of only 0.28, which would not pass in Calgary. A thin layer of foam over a 2×6 wall can be worse than none.
How It Works
Continuous insulation moves part of the wall’s insulating value outside the framing, so the studs, plates and headers sit on the warm side instead of forming a bridge to the cold. A warmer sheathing is also a drier one. We size the layer with the code’s outboard-to-inboard ratio: in Calgary, Airdrie and Cochrane the exterior layer needs at least 30% of the thermal resistance of what’s inboard of it, and in Okotoks at least 20%. A shallow 89 mm cavity is easier to satisfy than a 140 mm one, so the existing wall decides how much board is needed.
Material choice changes the arithmetic. EPS, GPS and XPS are efficient per inch but close up to vapour as they thicken, so the ratio governs them. ROCKWOOL Comfortboard 80 is stone wool that tests far above the code’s permeance limit, is non-combustible to CAN/ULC-S114, and lets the wall dry outward. The code exempts an insulation with a permeance of at least 30 ng/(Pa·s·m²) and at least RSI 0.7 from the ratio in places under 6000 degree-days, which covers Calgary, Airdrie, Cochrane and Okotoks. We confirm the actual assembly against that article rather than assuming it applies.
How the Job Runs, Step by Step
Find out what’s inside the wall
Before quoting a thickness we establish the stud depth and cavity insulation, from drawings, a small inspection opening or the tear-off itself. The ratio can’t be calculated without it, and a guessed cavity is how undersized foam ends up on a wall.
Size the board and confirm approvals
We choose the board type and thickness that meets the ratio for your municipality, check projection at eaves, openings and setbacks, and confirm with the authority having jurisdiction whether the added insulation takes the job outside the re-siding exemption.
Repair sheathing and set the barrier
Soft or stained sheathing is replaced first. Where a separate membrane is used it goes on lapped over the sheathing; where the boards serve as the sheathing membrane, their joints are sealed, or lapped and detailed to drain, as 9.27.3.4. requires.
Extend the window and door openings
The wall gets thicker but the windows don’t move, so each opening is built out with bucks or returns and flashed to the new outer plane. Head and sill flashing shed water past the insulation onto the cladding face.
Strap through to the framing and clad
Furring strips at least 19 × 38 mm go on at no more than 600 mm centres, screwed through the insulation into studs with the specified fasteners. We check them for a flat plane before cladding goes on.
What Decides the Specification
Board type is driven by four things: insulating value per inch, vapour permeance, fire performance and how the wall must dry. Where trim depth limits thickness, GPS or XPS packs more resistance into fewer millimetres. Where a wall must dry outward, or non-combustible materials are wanted near a property line, Comfortboard 80 is the stronger candidate. XPS in Canada is rated on its long-term thermal resistance, so compare published LTTR values, not first-day figures from older product sheets.
Thickness is driven first by the ratio, then by the house. A 2×6 wall with full batts needs noticeably more exterior board than a 2×4 wall to keep the sheathing warm, and Calgary’s 0.30 ratio asks for more than Okotoks’ 0.20. The code’s ratios also assume mechanical ventilation and indoor humidity of about 35% in winter; a home kept more humid than that for long periods may need more margin or a design professional. Window depth, soffit overhang and the added screw length all follow from the thickness chosen.
Alberta Code Notes
Under Alberta’s Permit Regulation, replacing siding with a similar type of siding, for maintenance or appearance and with no structural change, is generally exempt from a building permit. Changing the cladding type, adding exterior insulation, altering openings or repairing structure can take a project outside that exemption, and we confirm with the municipality before work starts. In Calgary, Land Use Bylaw 1P2007 s. 25.4 exempts work whose sole purpose is adding exterior insulation and associated cladding from a development permit, and lets it project up to 0.3 m into a required setback. Buildings on the City’s inventory of evaluated historic resources are not exempt.
That is a planning exemption, not a building approval. The City of Calgary also says renovations to houses whose building application was submitted on or after November 1, 2016 must comply with Section 9.36, and that replacement components must perform as well as, or better than, what they replace. Alberta currently enforces the National Building Code – 2023 Alberta Edition, under which Calgary, Airdrie and Cochrane fall in climate zone 7A and Okotoks in zone 6. The surrounding towns decide permit questions through their own building departments.
General guidance only. The authority having jurisdiction and the product’s own evaluation report decide what applies to your job.
Around Calgary
The houses that gain most are the ones built before anyone thought about thermal bridging. In southwest Killarney/Glengarry, where many homes are post-war bungalows from around the 1950s, and in northwest Varsity, much of it built through the 1960s and 1970s, original cladding may be due for replacement, and where walls are 2×4 framed the ratio is easier to meet. In Okotoks the lower degree-day count puts the town in climate zone 6 with a 0.20 ratio, so a wall there can meet the rule with less exterior insulation than the same wall in Calgary.
Often Done Alongside
Rain Screen & Cavity Ventilation Systems
Furring or drainage mat leaving a drained, vented gap behind the cladding.
Weather-Resistive Barrier (WRB) & Housewrap
Tyvek, building paper or self-adhered membrane, lapped, taped and flashed.
Insulated Vinyl Siding Systems
Foam-backed vinyl: a stiffer face and a modest, tested R-value.
Where We Do This Work
Exterior Insulation: Questions We Get
How much R-value does exterior rigid insulation add?
Do I need a permit to add exterior insulation in Calgary?
Can Hardie board go over rigid foam insulation?
Should I choose foam or stone wool board?
How do you work out what my walls actually need?
Considering Exterior Insulation?
Call Calgary Siding Solutions or send the details. We will look at the job, tell you whether exterior insulation is the right fix, and price it in writing.