Vertical Board and Batten Siding in Fibre Cement
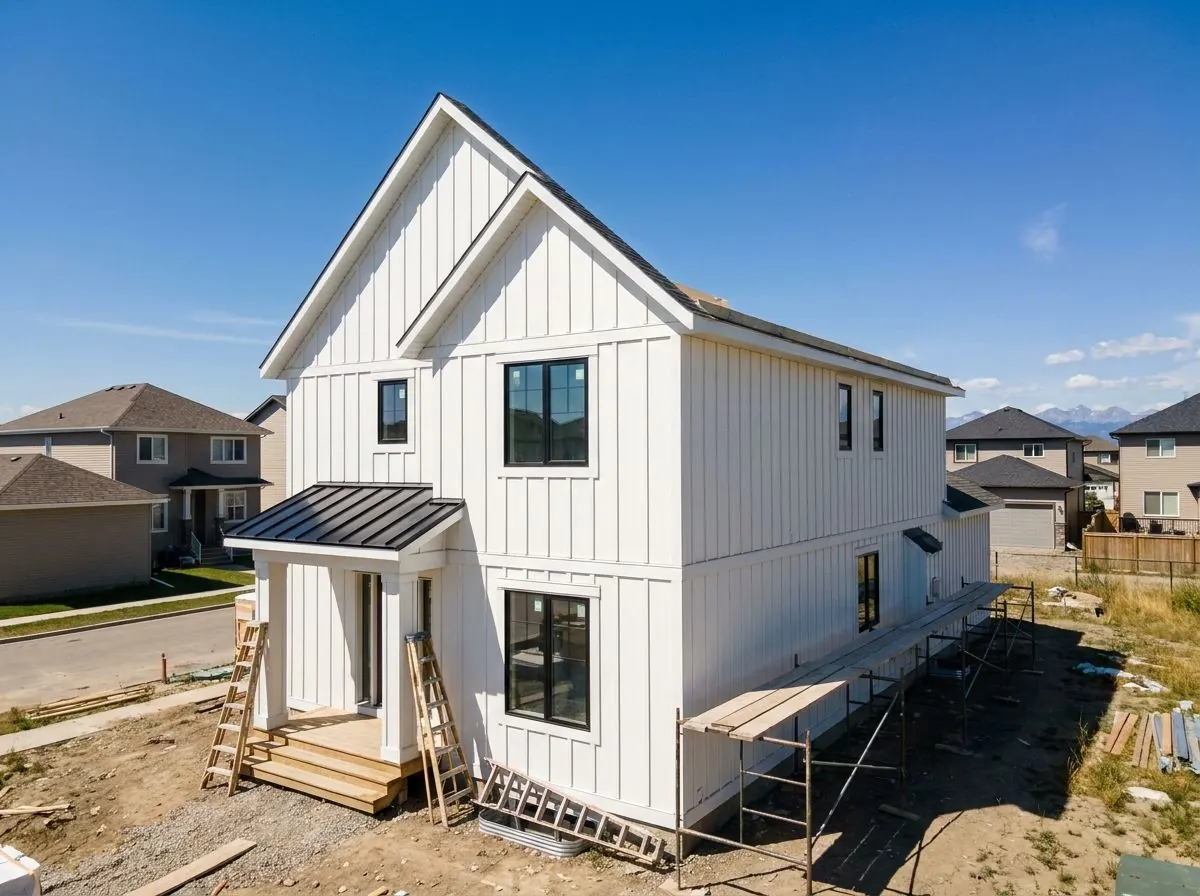
Board and batten for Calgary homes, built from HardiePanel vertical siding and HardieTrim battens and hung on the drained, vented strapping cavity the Canadian product evaluation requires. For gables, full walls and bump-outs, installed to James Hardie’s published installation instructions.
The Problem It Solves
Board and batten looks like the simplest cladding on the street: broad flat panels with narrow vertical strips over them. That simplicity hides how differently a vertical wall handles water. There are no overlapping courses to shed rain outward. Every vertical joint runs from top to bottom, and every place two sheets stack one above the other is a horizontal joint that must be flashed on purpose. Installed like plywood with trim nailed on top, the wall looks right on handover day and relies on sealant from then on.
The most common shortcut is leaving out the strapping. Calgary’s dry climate means the building code does not demand a rain screen cavity on a house here, so installers used to direct-applied lap siding put panels flat on the housewrap. CCMC 12678-R states that in all areas HardiePanel HZ5 vertical siding must be installed over wood strapping creating a drained and vented air space not less than 9.5 mm deep. A panel wall without that cavity is outside the evaluation, and a quote that omits it is pricing a different wall.
The third problem is a layout drawn only for looks. HardieTrim battens are decorative, non-load-bearing trim. If their spacing is chosen without reference to where the panel edges fall, some battens cover joints and others land on blank panel, while joints between battens are left needing a different treatment. On ColorPlus panels, the caulked-gap joint is not an option at all. Two-storey walls add a further trap: James Hardie’s instructions say panel siding must never bridge floors, so each sheet has to stop there.
How It Works
Over a lapped, flashed sheathing membrane goes wood strapping, at least 19 by 38 mm at no more than 600 mm apart under the code’s furring rule. Water that gets past a batten or joint runs down the back of the panel and out at the base of the cavity, and moving air dries what is left. At 19 mm the cavity is deeper than both the 9.5 mm the Hardie evaluation asks for and the 10 mm Tyvek’s evaluation asks for, so synthetic housewrap is compatible, and it stays below the 25 mm beyond which concealed air spaces need fire blocking.
The joints are then detailed rather than filled. James Hardie gives four treatments for vertical panel joints: moderate contact with joint flashing, a caulked gap, a batten over the joint, or H-channel, and it recommends battens or exposed fasteners for ColorPlus. Horizontal joints get Z-flashing sloped away with a 6 mm gap above it that should never be caulked, or a band board with flashing over it. Fibre cement is described in the City of Calgary’s climate-ready guide as among the sidings most resilient to hail and high wind, though no siding carries a hail rating.
How the Job Runs, Step by Step
Elevation drawing before materials
We draw each wall with sheet joints, batten spacing, window positions and floor lines on one page. That drawing sets how many battens fall on joints, where horizontal joints and band boards land, and how strapping lines up behind panel edges.
Membrane repair and strapping
The sheathing membrane is inspected, repaired or replaced, lapped at least 100 mm and flashed at openings. Wood strapping goes on plumb and in one plane, leaving the cavity open to drain at the bottom, with the siding line held at least 200 mm above grade.
Panels hung on the strapping
HardiePanel sheets are fastened through the strapping with vertical joints made to the method chosen in the drawing. Each storey stops at its floor line. Cutting follows James Hardie’s dust-control guidance, which favours saws with dust collection, and field-cut edges are sealed or primed before they go up.
Flashing the horizontal joints
At every floor line and stacked-sheet joint we install Z-flashing sloped outward, extending at least 50 mm up behind the membrane, with a 6 mm gap above left open. Where a band board is part of the design, it sits under its own flashing.
Battens, sealant and paint
HardieTrim battens go over the joints and at the drawn spacing between them. Non-hardening exterior sealant is run where siding meets window and door trim. Primed panels and battens are painted in 100% acrylic; ColorPlus gets sparing touch-up only.
What Decides the Specification
Batten spacing is a design decision, and it sets the character of the wall. Close spacing reads as traditional farmhouse; wide spacing with smooth panels reads contemporary. Battens are 64 mm wide in Rustic or Smooth, and panel textures run from smooth and stucco to Cedarmill wood grain and Sierra 8, subject to what the dealer carries. Sheet height matters too. Sheets come in 8, 9 and 10 ft lengths, so a storey taller than the sheet needs a flashed horizontal joint partway up, often best treated as a deliberate band.
The finish shapes the joint details. ColorPlus, James Hardie’s factory-applied, oven-baked finish, is available subject to dealer availability, and James Hardie recommends battens or exposed fasteners with it, which suits board and batten well. Primed panels open up colour choice but need painting in 100% acrylic, never stain, oil-based paint or powder coating. The strapping also moves the siding face outward, so window and door trim is planned to finish properly against the deeper wall. James Hardie offers a limited warranty on its siding and on ColorPlus finishes; see James Hardie Canada’s current warranty for terms.
Alberta Code Notes
Alberta currently enforces the National Building Code – 2023 Alberta Edition. Calgary’s moisture index of 0.4 does not trigger the code’s capillary break requirement, so the strapped cavity behind board and batten is a product requirement from CCMC 12678-R, not a Calgary code mandate. The code still governs how it is built: furring at least 19 by 38 mm at no more than 600 mm centres, furring covering no more than 20% of the furred area, fire blocking in concealed air spaces over 25 mm, and flashing at horizontal junctions between cladding elements.
Where a wall sits close to the property line, as on many inner-city infills and narrow suburban side yards, the building code limits what cladding can go on it and may call for a fire-rated wall assembly. Non-combustible claddings such as fibre cement are the straightforward choice there, and we confirm the limiting distance before specifying the wall. On permits, a change from vinyl or stucco to fibre cement panel is a change of cladding type, so the municipality decides whether the provincial exemption applies, and we confirm before starting.
General guidance only. The authority having jurisdiction and the product’s own evaluation report decide what applies to your job.
Around Calgary
Board and batten turns up most on newer and rebuilt houses. In Altadore and South Calgary around Marda Loop, post-war originals now sit beside modern infills, and a board and batten infill there is often on a narrow lot where limiting distance to the side property line has to be checked. In newer southeast communities such as Legacy, it can suit a gable or bump-out accent. West of the city, the August 5, 2024 supercell that crossed northern Calgary formed west of Cochrane, a reminder that a vertical wall there needs its flashing and fastening done properly.
Often Done Alongside
HardieBoard & HardiePlank Lap Siding
Smooth or wood-grain fibre cement lap planks, laid out course by course
HardieTrim & ColorPlus Architectural Banding
Fibre cement corners, casings, bands and frieze in primed or ColorPlus finish.
Manufactured Stone Veneer & Masonry Accents
Cultured and stacked stone wainscots, pillars and entries, detailed to drain.
Where We Do This Work
Board & Batten: Questions We Get
How far apart should the battens be?
Why strap the wall if Calgary doesn’t require a rain screen?
Can one panel run the full height of a two-storey wall?
Can board and batten go on just the gables and bump-outs?
Can siding be installed in a Calgary winter?
Considering Board & Batten?
Call Calgary Siding Solutions or send the details. We will look at the job, tell you whether board & batten is the right fix, and price it in writing.