Vented and Solid Aluminum Soffit Replacement
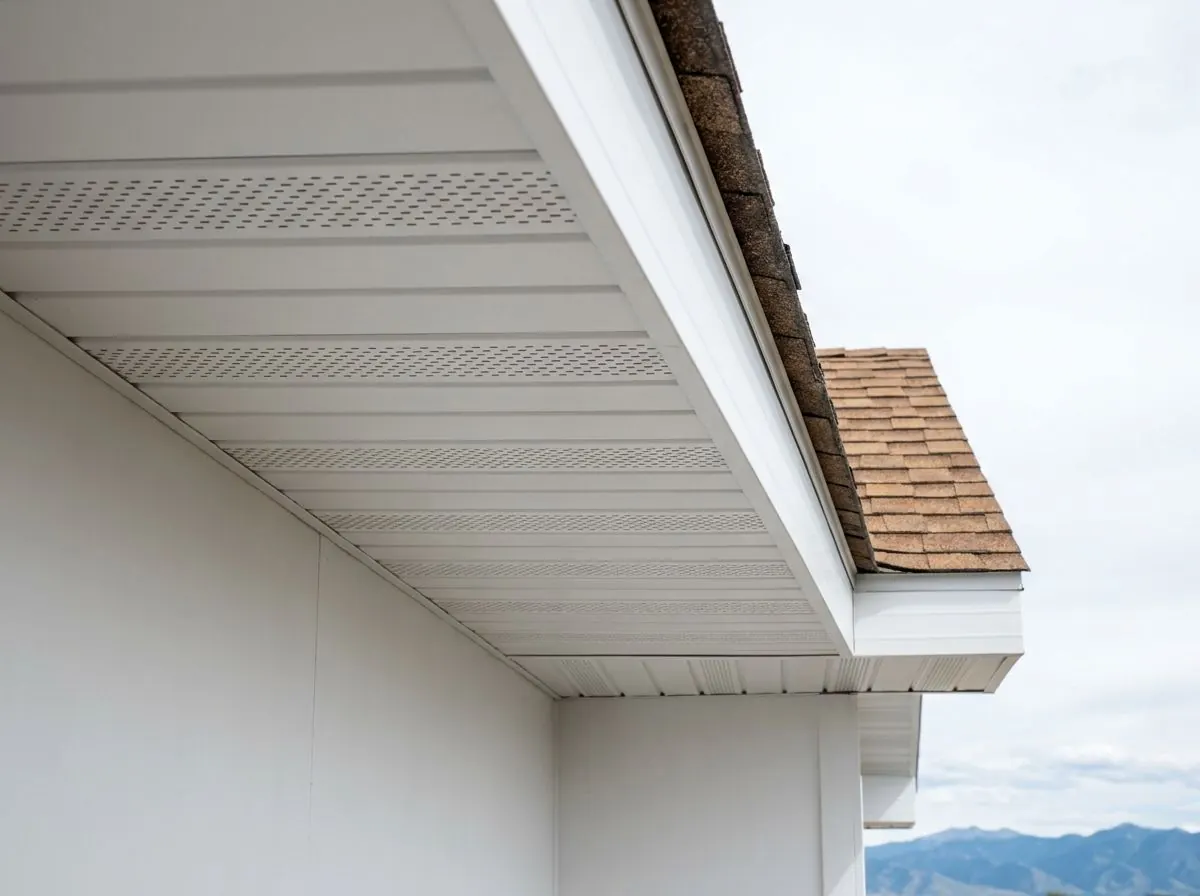
Aluminum soffit replacement for Calgary homes: vented panels that give the attic its intake air, solid panels where the code or the eave calls for them, and new soffit where the old panels are sagging, dented by hail or pulling out of their channels.
The Problem It Solves
Most soffit calls start with something visible from the driveway: a panel bowing down between supports, a strip that has slipped out of its channel at the wall, or a row of dents and punctures along the eave after a storm. Wind drives hail at an angle, so after a storm we look at the eaves as well as the walls. A loose or torn panel is easy to dismiss as cosmetic, but it is also an open door into the eave for birds, wasps and squirrels.
The less visible problem is air. On most Calgary houses the soffit is where the attic breathes in. Perforated panels only work if air can pass them and keep going, and over the years that path gets choked: blown insulation drifts to the roof deck at the eave, baffles were never installed, or a previous repair used solid panels where vented ones belonged. The building code sets vent area and distribution for a reason. An attic with its intake blocked has lost the airflow the design relied on to carry moisture and heat out.
There is also the opposite mistake. On narrow side yards, common across Calgary suburbs and infill lots, the eave can sit close enough to the property line that the code forbids any openings in the soffit. Vented panels installed there, often because they were simply the same panel used everywhere else, are a code problem waiting to be noticed at the next renovation or sale.
How It Works
Replacement starts from what each eave has to do. Eaves over the attic get vented aluminum panels sized to supply the low share of the vent area the code requires, using the net free area the manufacturer publishes for that specific product, since it varies from line to line. Eaves within 1.2 m of a property line get solid, unvented aluminum, which the code and the City of Calgary both list for that location. Porch roofs and overhangs with nothing to ventilate can take either.
Vented panels are only half the job, so we look at the attic side as well. Insulation must not block the airflow, and where it sits between the ceiling and the roof deck the code calls for 63 mm of clear space above it, with baffles at the eaves that keep at least 25 mm open and rise 50 mm above the insulation. Setting those baffles correctly while the soffit is off is far easier than doing it later from inside a cramped attic.
Aluminum suits soffit work because it does not rot and holds its prefinished colour, and a dented run can usually be replaced without redoing the whole eave. New panels seated firmly in their channels at the wall and at the fascia close the eave to nesting animals while the perforations admit air.
How the Job Runs, Step by Step
Look from the attic first
We check insulation depth at the eaves, whether baffles exist, how many roof vents sit up high, and any staining on the underside of the roof sheathing that can point to a moisture problem.
Measure each eave’s role
Each run is measured and marked as vented or solid, and we measure the distance from the wall to the property line on side yards before any vented panel is assigned.
Strip and inspect the eave
Old panels and channels come down. We check the sub-fascia and rafter tails, add support where the old soffit sagged, and pull back or baffle insulation packed against the roof deck.
Install channels and panels
Wall-side channels are set straight and level, panels are cut to the eave depth with room to move, and each one is seated in the channel and fastened along the fascia edge.
Close and verify
The fascia edge is capped to lock the panels in, corners and returns are trimmed, and from inside the attic we confirm that light and air come through the vented runs.
What Decides the Specification
The vented-to-solid split is decided by arithmetic and geography. We calculate the attic’s required vent area from its insulated ceiling area and roof slope, count what the upper vents contribute, and then work out how much low intake the soffit needs to supply using the chosen product’s published net free area. Property-line distances then override that plan on any eave within 1.2 m, and those eaves go solid regardless of what the attic wants, which sometimes means adding intake elsewhere.
Panel format and line come next. Two-panel, three-panel and four-panel soffits suit different eave depths and looks, and manufacturers offer standard and heavy lines; on deep overhangs and exposed elevations we lean to the heavier line. Colour is matched to the fascia capping and eavestrough, and to the siding if it is staying. Rigid vinyl soffit, made to ASTM D4477, is an alternative on some jobs, but it is not on the City’s list for unvented soffit near property lines, where aluminum is.
Alberta Code Notes
The National Building Code – 2023 Alberta Edition requires attic vents with unobstructed area of at least 1/300 of the insulated ceiling area, rising to 1/150 where the roof slope is under 1 in 6 or the roof is built with roof joists (9.19.1.2.). Vents may be roof, eave or gable type, uniformly distributed on opposite sides, with at least 25% at the top of the space and 25% at the bottom, and must comply with CAN3-A93-M. Insulation must leave 63 mm to the sheathing, with eave baffles as described above (9.19.1.3.). Unlike some American codes, the Alberta rule has no exception that reduces vent area in exchange for a vapour barrier.
Near property lines, the City of Calgary summarizes the code this way: roof soffits are not permitted within 0.45 m of the property line, and soffits within 1.2 m must have no openings. Listed materials include sheet steel, unvented aluminum and half-inch gypsum, plywood, OSB or lumber. Soffit replacement is not named in Alberta’s re-siding permit exemption, so where eave framing or rafter tails need structural repair, the authority having jurisdiction decides whether a permit applies.
General guidance only. The authority having jurisdiction and the product’s own evaluation report decide what applies to your job.
Around Calgary
Soffit replacement is concentrated where Calgary’s worst recent hail fell. The June 2020 storm’s core damage zone lay just east of the airport in northeast Calgary, and Saddle Ridge and Taradale, 2000s communities where builder vinyl is common, were among those named afterwards. The August 2024 storm hit the northern part of the city, and Sage Hill in the northwest was among the communities photographed afterwards.
Airdrie has its own record, named in insured-loss reports for both the August 2014 and June 2020 storms. Across the southeast, homes of the 1980s and 1990s in Douglasdale and Deer Ridge bring the airflow side of the job, since decades of insulation top-ups are worth checking at the eaves whenever that original soffit comes down.
Often Done Alongside
Custom Aluminum Fascia Capping
Prefinished aluminum bent over sound wood fascia to end peeling paint and rot.
HardieSoffit Panels
Vented or solid fibre cement soffit that finishes a Hardie board exterior.
Premium Heavy-Gauge Vinyl Siding
Thicker vinyl panels, hung loose to ride out Calgary’s temperature swings.
Where We Do This Work
Aluminum Soffit: Questions We Get
How do I know if my soffit is vented enough?
Why can’t the soffit beside my neighbour’s house be vented?
Can you replace only the hail-damaged soffit?
Should I choose aluminum or vinyl soffit?
How do you work out what my walls actually need?
Considering Aluminum Soffit?
Call Calgary Siding Solutions or send the details. We will look at the job, tell you whether aluminum soffit is the right fix, and price it in writing.