Aluminum Soffit, Fascia Capping and Exterior Trim
Soffit, fascia and trim are the edges of a Calgary exterior: the underside of the eaves, the board the eavestrough hangs on, and the corners, bands and window surrounds that frame the siding. They are small in area but they ventilate the attic, protect the roof edge and decide whether new siding looks finished. This page explains how the three services differ and when to do them with, or without, a re-side.
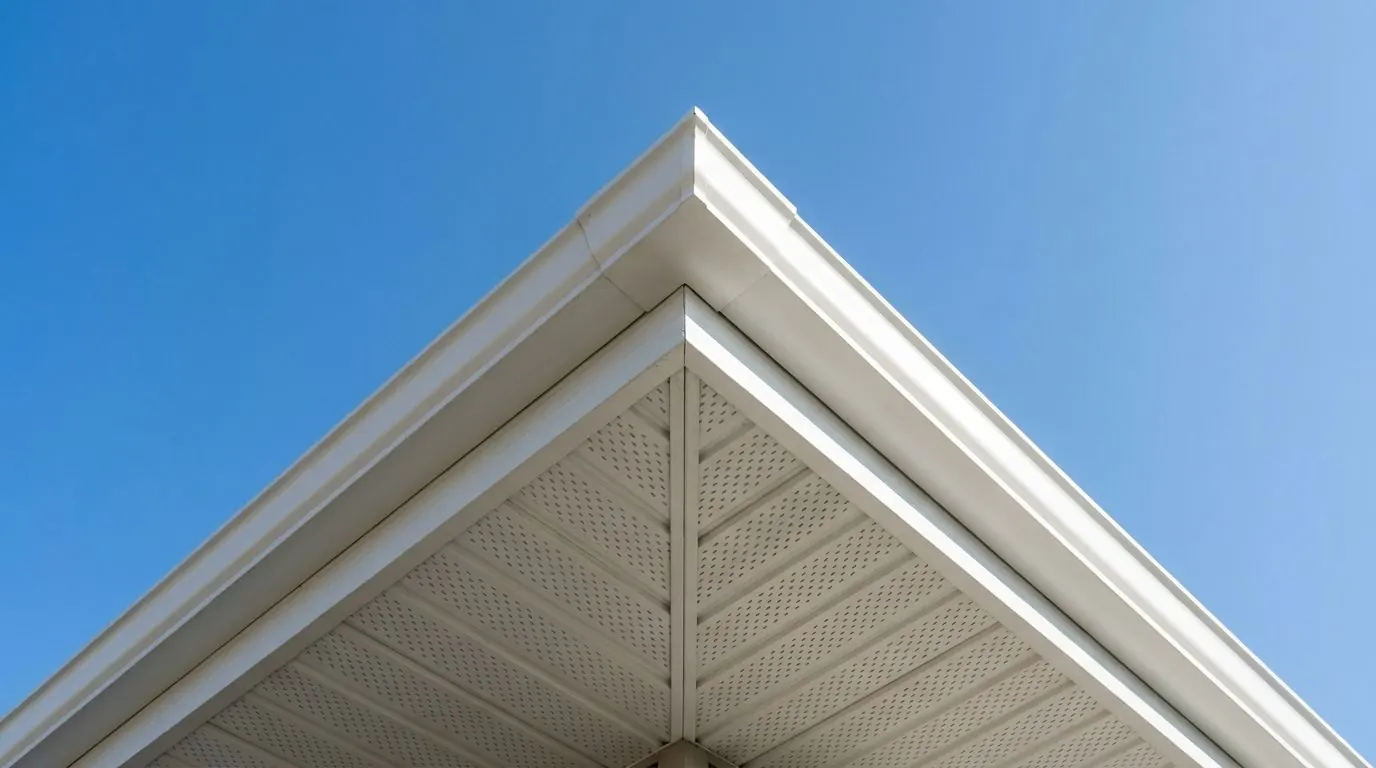
How These Systems Differ
Soffit is the panel under the roof overhang, and on most Calgary houses it is also the attic’s air intake. The building code requires attic vents with unobstructed area of at least 1/300 of the insulated ceiling area, 1/150 on low-slope roofs, with at least 25% of the openings low and 25% high. Vented soffit usually provides those low openings, and insulation must not block the airflow behind it. Aluminum soffit comes in vented and solid panels, and prefinished aluminum siding, soffit and fascia are made to CAN/CGSB-93.2-M. Net free vent area varies by product, so we check the panel against the attic rather than assuming. Near property lines the rules tighten: the City of Calgary does not permit roof soffits within 0.45 m of the property line, and soffits within 1.2 m must have no openings.
Fascia is the vertical board at the roof edge. On many older Calgary homes it is painted wood, and aluminum fascia capping covers it with prefinished coil, in standard or heavy-duty thickness, bent to fit so it no longer needs repainting. The catch is the same as with window capping: capping over rotten sub-fascia hides the rot, and water that gets behind the metal stays there. So the wood is checked and repaired first, and the capping is lapped to shed water rather than hold it. The eavestrough attaches through this board, so fascia work and gutter condition are always looked at together.
Exterior trim and mouldings are the corner boards, frieze boards, band boards and window surrounds that give siding clean edges. Cellular PVC and composite trim boards do not rot and take paint, but they move with temperature, so joints are detailed for expansion. HardieTrim fibre cement boards are the other main option and pair naturally with Hardie siding. Horizontal band boards need flashing above them, because a flat ledge in the middle of a wall is exactly where water collects. Trim on a non-combustible wall can remain a minor combustible element under the code, provided it is spread out rather than concentrated.
Soffit & Fascia Services
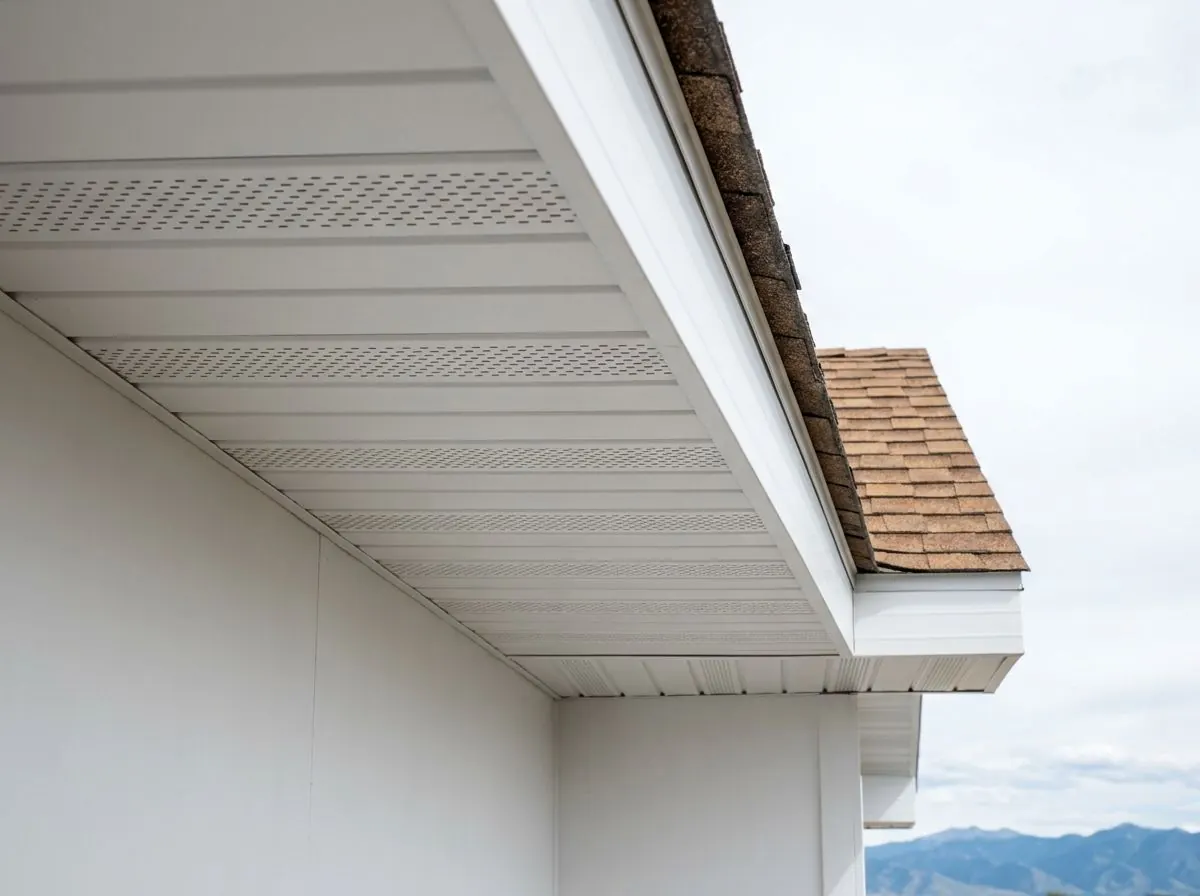
Vented & Solid Aluminum Soffit Installation
Vented and solid aluminum soffit for attic airflow, hail repairs and sagging eaves.
How it works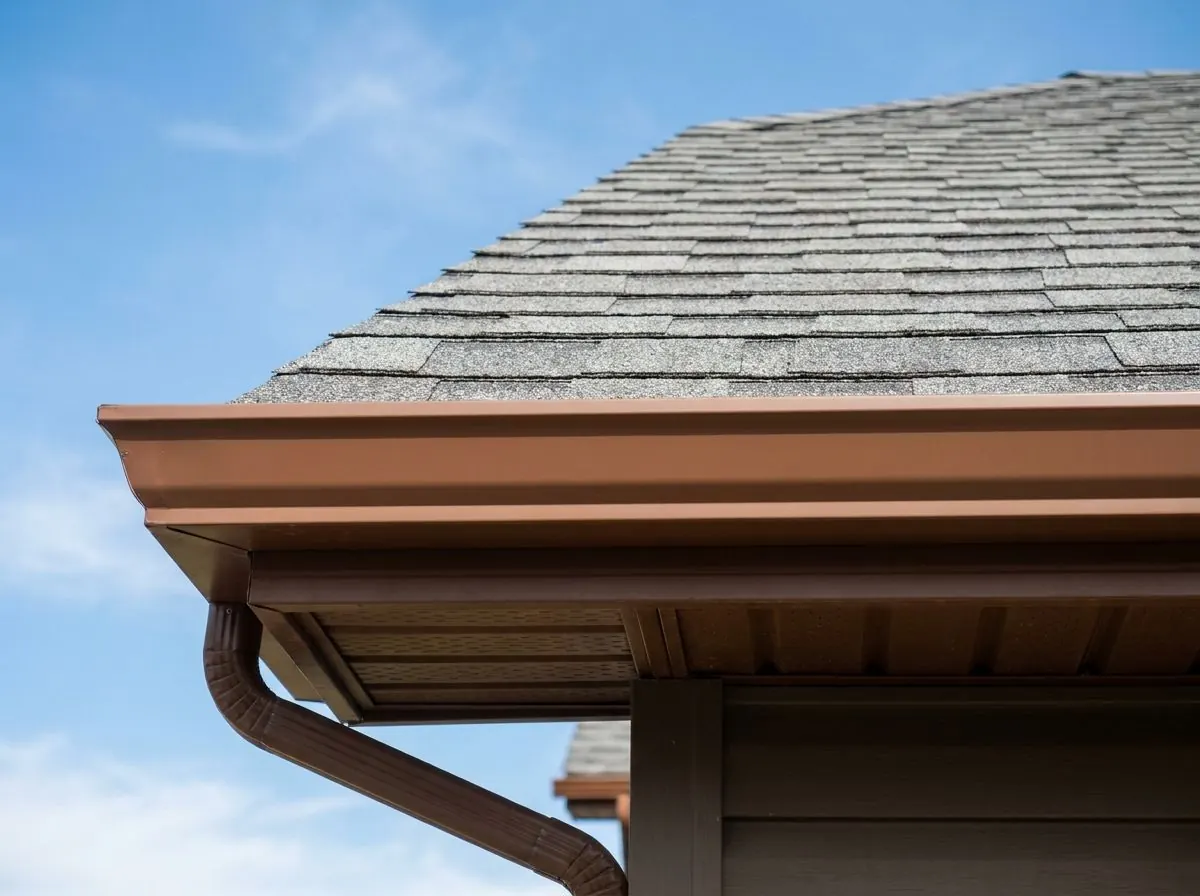
Custom Aluminum Fascia Capping
Prefinished aluminum bent over sound wood fascia to end peeling paint and rot.
How it works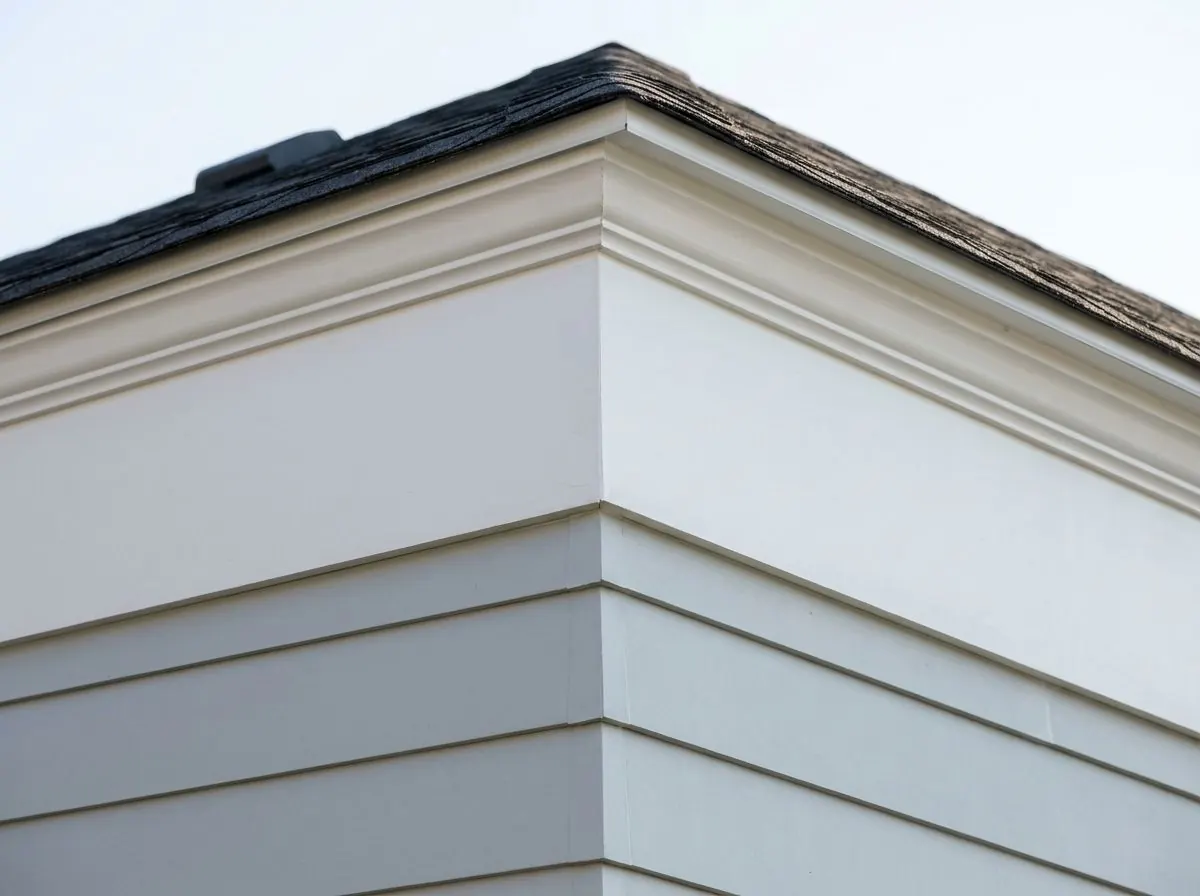
Decorative Exterior Trim & Mouldings
Corner, frieze and band boards, window surrounds and built-up crown details.
How it worksChoosing Between Them
- Aluminum soffit for most eaves
- Choose aluminum soffit when panels are sagging, dented by hail or not venting the attic. Use vented panels where the attic needs intake, and solid, unvented panels where the eave is close to a property line.
- Fascia capping over sound wood
- Choose aluminum fascia capping when the wood fascia is structurally sound and you are tired of repainting it. If boards are soft or the roof edge sags, the wood is replaced before any metal goes on.
- Trim and mouldings to finish a re-side
- Choose exterior trim and mouldings when new siding needs corners, frieze lines and window surrounds that suit its style. Pick PVC or composite for painted detail work, or fibre cement where the siding is Hardie.
- HardieSoffit for an all-Hardie house
- If the whole exterior is going to James Hardie fibre cement, HardieSoffit panels, covered in our Hardie category, keep the eaves in the same material and finish.
Soffit & Fascia: Common Questions
Should soffit and fascia be replaced with the siding?
Can soffit, fascia and trim be done without new siding?
Aluminum or fibre cement for soffit and trim?
Other Siding & Exterior Services
Talk to Us About Soffit & Fascia
Tell us about the house and what is going wrong with the walls. We will recommend the system that fits, including when a cheaper one will do.