Horizontal Lap Siding in HardiePlank: Profiles and Reveals
HardiePlank lap siding for Calgary homes, planned course by course: a smooth or wood-grain plank, an exposure that suits the wall, and starter, butt joint and corner details settled before the first board goes up. Installed to James Hardie’s published installation instructions.
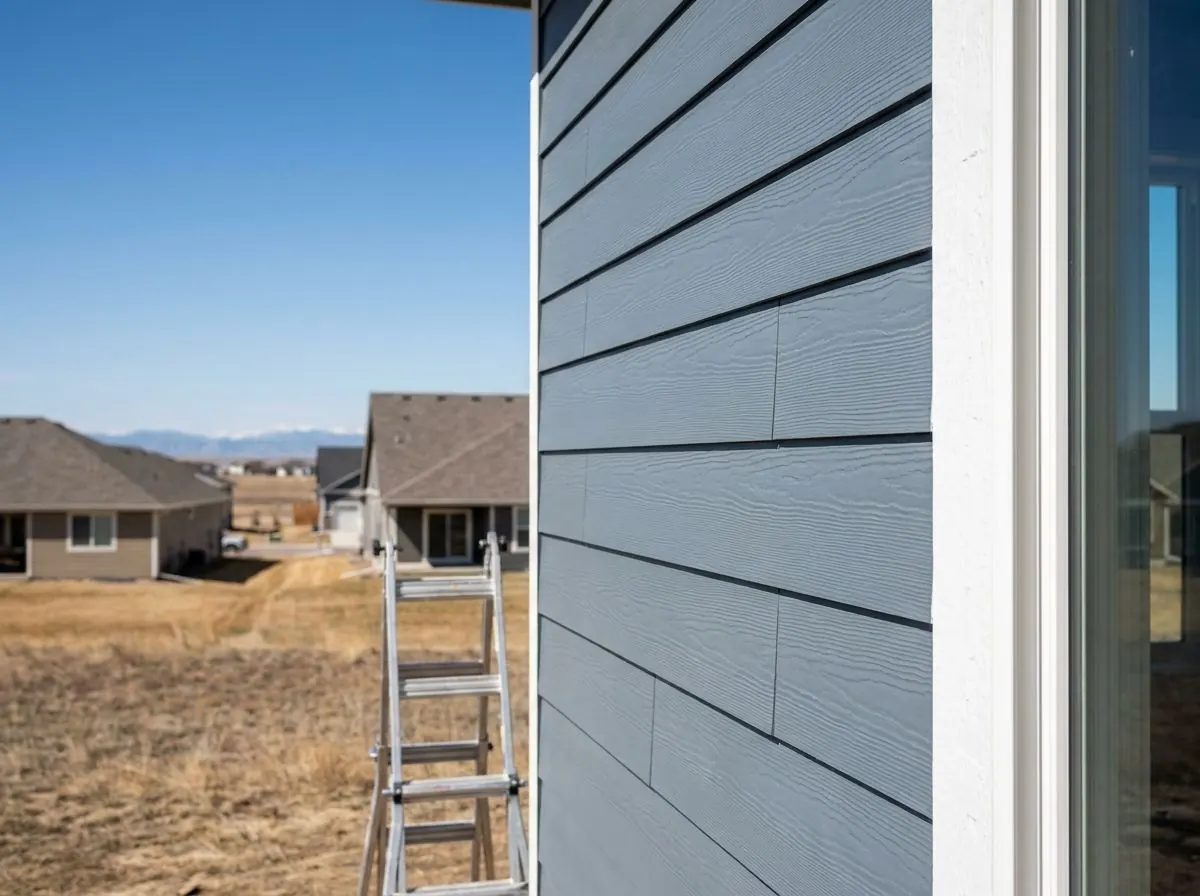
The Problem It Solves
Lap siding displays every layout decision in long straight lines. A first course a few millimetres out of level becomes a visible taper at the soffit. An exposure that drifts between elevations makes two walls look like different products, and courses that ignore window heads and sills leave thin slivers of plank that look patched. James Hardie’s own instructions warn that irregularities in framing and sheathing can mirror through the finished application. Most lap-wall problems start before the first nail.
Joints come next. A plank is 3,660 mm long, so wide elevations need butt joints, each one a place water can reach the wall. On a direct-applied wall in Calgary, the Canadian product evaluation calls for factory-finished ends meeting over a joint flashing 150 mm wide that laps 25 mm onto the course below, with the joint lined up on a stud. What often goes in instead is two field-cut ends filled with caulk. Caulk ages, unsealed cut edges take on water, and joints stacked one above another read as a seam.
The third problem sits behind the planks, where a common shortcut is new synthetic housewrap with planks nailed straight over it. CCMC evaluation 12678-R states that direct-applied cementitious claddings were not evaluated in contact with polymer-based membranes, and that asphalt-impregnated, paper-based membranes must be used. Both routes work, building paper with planks applied directly or housewrap with a furred cavity, but half of one with half of the other matches neither evaluation.
How It Works
HZ5 is James Hardie’s product line for cold, freeze-thaw climates, part of what the company calls its HardieZone system of matching products to climate, with a surface James Hardie says it engineered for paint adhesion and moisture resistance. Its Canadian instructions state the plank is non-combustible when tested to CAN/ULC-S114, with a flame spread rating of 0 and smoke developed of 0, and James Hardie Canada notes that fire resistance does not extend to applied paints or coatings. On hail, the City of Calgary’s climate-ready guide calls fibre cement one of the most resilient siding types for wildfire, hail and high wind. No siding carries a hail rating, though, and very large hail can still crack a plank.
The lap does the water management. Each course overlaps the one below by at least 31 mm, and blind nailing places the fasteners in that overlap, where the next course covers them. Face nailing is reserved for high-wind code requirements and heads sit snug, not driven into the board. Where the lap wall meets a band, a roof line or a change of material, Z-flashing sheds water outward with a 6 mm gap above it that stays open, and kickout flashing at roof-to-wall intersections turns water into the gutter rather than down the planks.
How the Job Runs, Step by Step
Course layout on every elevation
We measure each wall from grade to soffit, mark window heads, sills and roof lines, and choose an exposure that lands courses cleanly at them. The bottom course is set 203 mm above grade and at least 50 mm above decks, paths and steps.
Wall check and backing decision
With the old cladding off we check the sheathing for flatness, because lap planks show every hump. Then we commit to one backing route: lapped building paper for direct application, or housewrap with 19 by 38 mm furring at no more than 600 mm centres.
Trim, corners and starter strip
Corner boards and window trim go on first, in HardieTrim, because James Hardie says lap plank is not to be used as trim. A starter strip tips the first course out at the same angle as the courses above, on a snapped level line.
Courses, laps and butt joints
Each course is blind nailed through the lap with at least 31 mm of overlap. Butt joints are staggered across the wall, made with factory-finished ends over a joint flashing on a stud. Cutting follows James Hardie’s dust-control guidance, and cut edges are sealed or primed.
Flashing gaps, sealant and finish
We leave the 6 mm gap above horizontal Z-flashing unsealed, hold planks 25 mm off gutters, and run non-hardening exterior sealant where siding meets window and door trim. ColorPlus boards get sparing touch-up from James Hardie’s applicator; primed boards get 100% acrylic topcoats within 180 days.
What Decides the Specification
Plank height and exposure are the main design choice. HardiePlank HZ5 is made in heights from 133 to 305 mm, and the exposure you see is the plank height less the lap, which cannot drop below 31 mm. A narrow exposure gives a traditional wall; a wide one reads calmer and more modern but depends more on flat framing and careful joint placement. The wall itself sets limits too: the planks fasten to studs at no more than 610 mm centres or directly to sheathing of at least 11.1 mm OSB, and very long walls need thermal and moisture movement considered.
The finish decides several details downstream. ColorPlus is James Hardie’s factory-applied, oven-baked finish, available subject to dealer availability. James Hardie does not recommend caulked joints on it, and handling changes: nail heads are not caulked, the protective laminate comes off after each course, and large damaged areas are replaced rather than painted. Primed plank leaves colour to the paint you choose but must be painted within 180 days with 100% acrylic, never stain, oil-based paint or powder coating. James Hardie offers a limited warranty on its siding and on ColorPlus finishes; see James Hardie Canada’s current warranty for terms.
Alberta Code Notes
Alberta currently enforces the National Building Code – 2023 Alberta Edition. Its Part 9 requires two planes of protection, a sheathing membrane to CAN/CGSB-51.32-M, flashing at horizontal junctions and sealant between siding and window or door trim. Calgary’s moisture index of 0.4 is below the threshold that triggers a capillary break, so the code does not force a rain screen behind lap siding here. On a building taller than 12 m or outside Part 9, CCMC 12678-R calls for cladding design by a professional engineer.
Under Alberta’s Permit Regulation, replacing siding with a similar type of siding, for maintenance or appearance and with no structural change, is generally exempt from a building permit. Changing from vinyl or stucco to fibre cement, adding exterior insulation, altering openings or repairing structure can take a project outside that exemption. We confirm with the municipality before work starts. Near a property line the code limits cladding choice, and non-combustible plank is straightforward once limiting distance is confirmed.
General guidance only. The authority having jurisdiction and the product’s own evaluation report decide what applies to your job.
Around Calgary
Across southwest communities such as Bridlewood and our own Evergreen, largely built through the 2000s, and southeast lake communities like Auburn Bay, where a house has builder vinyl with a fibre cement or stone accent on the front elevation, re-siding the remaining walls in lap plank starts with measuring the reveal on that front accent so new courses carry around the corners at the same line. Hail matters in the south too: the July 15, 2023 storm damaged siding and roofs in Calgary’s south centre neighbourhoods. In Okotoks, which exempts minor exterior repairs, a full re-side is confirmed with the Town’s permit services first.
Often Done Alongside
HardieTrim & ColorPlus Architectural Banding
Fibre cement corners, casings, bands and frieze in primed or ColorPlus finish.
Rain Screen & Cavity Ventilation Systems
Furring or drainage mat leaving a drained, vented gap behind the cladding.
Calgary Hail Damage Hardie Board & Siding Replacement
Storm-damaged siding documented, removed and replaced after Calgary hail.
Where We Do This Work
HardiePlank Lap: Questions We Get
How do you decide the exposure on my planks?
Is HardiePlank the same thing as Hardie board?
Can the planks go straight over new Tyvek housewrap?
Do I need a permit to replace vinyl with HardiePlank?
How do you work out what my walls actually need?
Considering HardiePlank Lap?
Call Calgary Siding Solutions or send the details. We will look at the job, tell you whether hardieplank lap is the right fix, and price it in writing.