Commercial, Condo and Multi-Family Re-Cladding
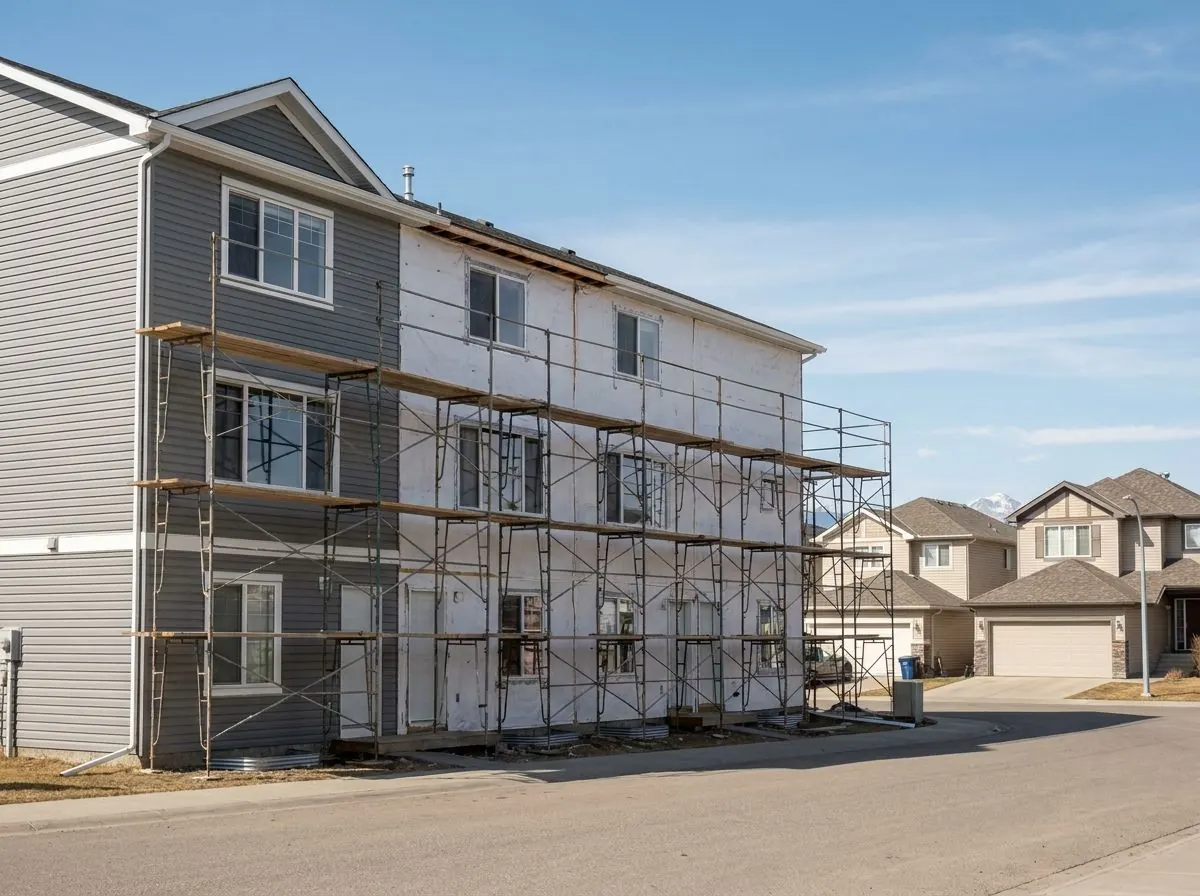
Commercial and multi-family siding for Calgary condo boards, property managers and building owners. We re-clad townhouse complexes, low-rise condos, retail and commercial bays in Hardie board, aluminum or steel, in planned phases, to the design professional’s specification.
The Problem It Solves
Re-cladding a multi-family or commercial building is a different job from re-siding a house, even when the siding is the same product. The client is a board, a property manager or an owner answering to tenants. Walls are longer and taller, and people live or trade behind every one of them while the work goes on. Parking, balconies, patios, storefronts and exits have to stay usable. A townhouse complex hit by hail may have dozens of units with different damage on different elevations, and a retail strip can’t lose its entrances and signage for a week without its tenants feeling it.
The regulatory side is heavier too. The building code puts buildings of three storeys or less, with a building area not exceeding 600 square metres, in residential, business, mercantile and some industrial occupancies under Part 9. Larger buildings, and some occupancies, fall under Part 3. On Part 3 buildings the cladding choice is tied to the building’s construction type and fire separations, and a design professional sets the specification. Manufacturers add their own limits: the Canadian product evaluation for James Hardie cladding requires design by a professional engineer on buildings higher than 12 m or outside Part 9.
For condominium corporations the question arrives with a budget attached. Alberta’s Condominium Property Regulation requires a reserve fund study that inventories depreciating property likely to need repair or replacement within the next 30 years or longer, based on an on-site visual inspection, and a new study within five years of the most recent approved plan. Cladding is one of the larger items in that inventory. Boards need a scope they can compare against the study, tender fairly and explain to owners, not a sales quote for a site-wide replacement nobody planned for.
How It Works
We work to the specification rather than inventing one. On Part 3 buildings and larger Part 9 projects, an architect, engineer or building envelope consultant usually defines the wall assembly, and our role is to build it accurately, flag site conditions that don’t match the drawings, and document what went in. On a smaller Part 9 complex with no consultant, we scope the wall as we would a house, from membrane and flashing to clearances, and recommend bringing one in if the damage or the building calls for it. James Hardie fibre cement, steel and Longboard aluminum are all stated as non-combustible, which helps where the code requires it, but whether a wall requires it is determined for that building.
Phasing keeps the work livable. The site is divided into elevations, blocks or buildings, and each phase is opened, repaired, membraned and closed before the next begins, so no wall sits exposed longer than it must. That is a technical point as well as a courtesy: the CCMC evaluation for Tyvek CommercialWrap requires the membrane to be protected from UV exposure within 60 days, so a phase can’t be wrapped and left while crews move across the site. Written notice to residents before work reaches their elevation, and progress reports with photos of each phase before it is closed, are worth writing into the contract.
How the Job Runs, Step by Step
Review the documents
We read the reserve fund study, any envelope condition assessment, the drawings and the consultant’s specification, then walk the site with the board or manager. Differences between the documents and the walls on site are raised in writing before pricing.
Confirm code path and approvals
We confirm whether the building is Part 9 or Part 3, who the design professional is, and what the municipality requires. Cochrane, for example, lists new cladding on existing commercial buildings as permit work; other municipalities set their own requirements.
Plan phases and notices
Phases are set around the building layout, weather, access and membrane exposure limits. A notice schedule should be agreed with the board or manager so residents and tenants know when their elevation is affected and what they need to move.
Build each phase to spec
Every phase follows one sequence: remove cladding, inspect and repair sheathing, install membrane and flashings, add furring and fire blocking where the assembly calls for it, then cladding and trim. James Hardie’s cutting guidance favours dust collection, which matters beside occupied units.
Review and close out
Each phase is reviewed with the consultant or manager before the next opens. At completion the board should receive photos, product information and installation references, which are useful to the next reserve fund study provider.
What Decides the Specification
Fire requirements drive material choice first, then durability and budget. In Part 3, Table 3.2.3.7. of the NBC(AE) sets minimum construction for exposing building faces, and where it calls for non-combustible cladding, that requirement can in some cases be waived for wall assemblies that comply through routes including the CAN/ULC-S134 fire test. That is a design decision for the professional of record, never a substitution made on site. On Part 9 townhouses, walls close to a property line bring limiting distance rules that restrict cladding choices. HardiePlank’s Canadian instructions allow a maximum mean roof height of 25.9 m, and steel and aluminum claddings each carry their own thickness standard.
On long walls, movement and detailing drive the rest. James Hardie asks designers of large walls to consider thermal expansion and moisture movement. Wide flat metal panels can show oil canning, a cosmetic waviness that flat, true furring, correct fastener torque, narrower flats or stiffening ribs, and room for thermal movement all reduce, though no one can promise its complete absence. Locked-seam metal siding is treated as face-sealed under the code, but we still install a sheathing membrane behind it as practice. Concealed air spaces deeper than 25 mm need fire blocking, which affects how rain screen furring is laid out.
Alberta Code Notes
Alberta currently enforces the National Building Code – 2023 Alberta Edition, which applies to alterations of existing buildings as well as new construction. Part 3 governs larger multi-family, mixed-use and commercial buildings, and the NBC(AE) names CAN/ULC-S134, the standard method of fire test of exterior wall assemblies, as the assembly test referenced for cladding. Permit requirements for re-cladding are set locally: the Town of Cochrane’s permit information lists installation of new cladding on existing commercial buildings among projects that require a permit. In Calgary, Airdrie, Okotoks and Chestermere we confirm requirements with the authority having jurisdiction at the scoping stage, before a phase plan is fixed.
General guidance only. The authority having jurisdiction and the product’s own evaluation report decide what applies to your job.
Around Calgary
Calgary’s major hailstorms hit multi-family and commercial buildings along with houses. The June 2020 storm’s core damage zone lay just east of the airport in northeast Calgary, where reporting described hail peeling siding off houses and businesses in communities such as Taradale and Martindale, and the August 2024 storm damaged buildings across northern Calgary, including Redstone. Townhouse complexes built through the 2000s in the northeast and southeast suburbs tend to carry the same builder vinyl as the detached houses around them, and a hail claim or a reserve fund study update is often what prompts a board to ask whether that vinyl should go back on or be replaced with something tougher.
Often Done Alongside
Corrugated & Standing Seam Metal Siding
Corrugated, ribbed and standing seam steel or aluminum panels for walls.
HardieBoard & HardiePlank Lap Siding
Smooth or wood-grain fibre cement lap planks, laid out course by course
Continuous Exterior Rigid Insulation (CI)
Rigid foam or stone wool over the sheathing to stop heat escaping through the studs.
Where We Do This Work
Commercial & Multi-Family: Questions We Get
Can you work while residents are living in the building?
Does our building need non-combustible cladding?
How do you use our reserve fund study?
Will you work with our engineer or envelope consultant?
Do I need a permit to replace my siding?
Considering Commercial & Multi-Family?
Call Calgary Siding Solutions or send the details. We will look at the job, tell you whether commercial & multi-family is the right fix, and price it in writing.