Rain Screen Wall Assemblies with a Drained Air Gap
Rain screen siding for Calgary homes: vertical furring or an open drainage mat holds fibre cement, cedar or metal cladding off the weather barrier, so water that gets behind it drains out and the wall dries. The code here doesn’t demand one; some products do.
The Problem It Solves
Water gets past siding at butt joints, trim, corners and fastener holes, and wind pushes it in harder. What matters is whether it has anywhere to go. When the cladding sits tight against the weather barrier, the thin film of space between them holds water by capillary action, and the back of the boards and the face of the membrane stay wet long after the rain stops. Calgary is dry on average, with 325 mm of annual rain in the code’s climate table, but its one-day rainfall design value is 103 mm, and a wall has to cope with the storm, not the average.
Homeowners hear two opposite things about rain screens: that the code requires one, or that they’re pointless in a dry city. Neither is right. The Alberta building code requires a capillary break only where the moisture index exceeds 0.90 below 3400 degree-days, or 1.00 at 3400 or more. Calgary sits at 5000 degree-days with a moisture index of 0.4, so the code doesn’t force a rain screen cavity on a house here. Much of the confident advice online is written for wetter climates and doesn’t apply.
That doesn’t make the cavity optional in every case. Some products require it regardless of climate, and a contractor who skips it because “Calgary doesn’t need it” can put the wall outside the conditions its materials were evaluated under. HardiePanel vertical siding must go over a drained and vented space “in all areas”. Tyvek’s housewrap evaluations call for a 10 mm air space unless the cladding is deemed not to need one. The Western Red Cedar Lumber Association warns that cedar over rigid foam can trap moisture that stains and buckles the siding.
How It Works
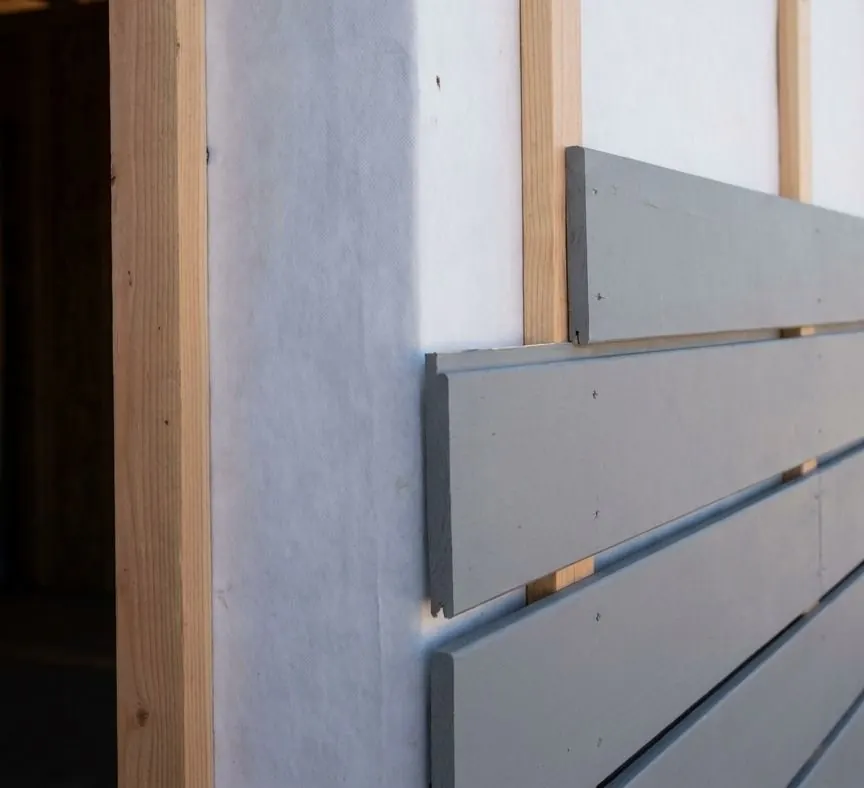
A rain screen puts a deliberate gap between the cladding and the weather barrier, open at the bottom to drain and at the top to vent. Water that gets past the siding hits the membrane, runs down the open cavity and leaves at the base instead of wicking along the back of the boards. Air moving through the gap dries the back of the cladding and the face of the membrane. The code’s two planes of protection still apply: the cladding is the first plane, and the membrane and flashings behind the cavity are the second.
We build the gap one of two ways. Vertical furring strips, at least 19 × 38 mm, are screwed through the membrane into the studs, giving fibre cement or cedar a solid nailing line and leaving a cavity about 19 mm deep between strips. Where depth is tight at windows or trim, a vented, open drainage matrix mat at least 10 mm thick and 80% open can serve instead. On walls getting exterior insulation, the furring that holds the cladding through the foam creates the cavity.
So why build one where the code doesn’t ask? Because the benefit is drainage and drying, and Calgary walls still get wet. Fibre cement and wood-based claddings do better when their backs aren’t held damp against a membrane, and a cavity lets synthetic housewrap sit behind fibre cement within its evaluated conditions. It also gives the wall a margin for workmanship: a missed lap or an aged sealant joint has somewhere to drain.
How the Job Runs, Step by Step
Confirm what calls for the cavity
We start with the cladding and the membrane: HardiePanel vertical, Artisan with Lock Joint, cedar over foam or a Tyvek wrap each set a minimum space. That tells us whether the cavity is a requirement or a recommendation.
Membrane and flashings first
The weather barrier goes on lapped and flashed before any strapping, because nothing behind the furring can be fixed later. Window sills, heads and horizontal junctions are flashed to the membrane so they drain into the cavity’s path and out.
Strap on stud lines, true to plane
Furring is laid out on the stud lines, screwed into framing and shimmed where the wall is out of plane. James Hardie notes that irregularities in framing and sheathing can mirror through the finished siding, and a furred wall is the chance to correct them.
Open the base, vent the top
The bottom of the cavity stays open to drain, with a perforated closure to keep insects out, and the top vents under the soffit or a trim detail. Horizontal junctions and band boards are flashed so water leaves the cavity rather than collecting on a ledge.
Clad without clogging the gap
Cladding is fastened into the furring, not just the sheathing, and debris is kept out of the cavity as we go. Where the air space is deeper than 25 mm, fire blocking is installed at the locations the code requires.
What Decides the Specification
Cladding type and orientation set the layout. Horizontal lap siding nails straight into vertical furring on stud lines, which keeps the drainage path clear from base to top. Vertical cladding such as HardiePanel or board and batten needs a nailing layout that still lets water drain, and we settle it before strapping goes on. Heavier claddings need furring and fasteners chosen for the load.
Depth is the other decision. The code’s minimum air space is 9.5 mm and a drainage mat’s is 10 mm, but standard furring gives more, which drains and vents better and also pushes the face of the wall outward. That extra depth has to be picked up at every window, door, soffit and corner with deeper trim or returns, and cavities deeper than 25 mm bring fire blocking into the design. Where the cavity is combined with exterior insulation, the furring depth is added to the board thickness when we plan trim and fasteners.
Alberta Code Notes
Under the National Building Code – 2023 Alberta Edition, exterior walls of homes need two planes of protection, and a capillary break is required only above the moisture-index thresholds in 9.27.2.2.(5). Calgary’s 0.4 is well below them, as are Airdrie, Cochrane and Okotoks. Chestermere has no row in the code’s climate table; its design values come from the City or, failing that, Environment and Climate Change Canada, and they are close to Calgary’s. The CCMC evaluation for James Hardie also says direct-applied planks were not evaluated against polymer-based membranes, which is why we pair synthetic wrap with a furred cavity.
On permits, the provincial exemption for re-siding hinges on the new siding being a similar type, installed for maintenance or appearance, with no structural change. A rain screen cavity behind the same kind of siding doesn’t by itself change the cladding type, but it often travels with changes that can take a project outside that exemption, such as exterior insulation or a switch of cladding. The municipality decides, and we ask it before the tear-off.
General guidance only. The authority having jurisdiction and the product’s own evaluation report decide what applies to your job.
Around Calgary
On an inner-city infill in southwest Altadore finished in HardiePanel board and batten, the cavity isn’t a design choice: HardiePanel requires it. On a northwest Edgemont home from the 1980s or 1990s being re-clad in new cedar, a rain screen is what we recommend, particularly over added foam. West of the city, homes on exposed lots in Cochrane take more wind-driven rain than a sheltered lot, and the cavity gives water that gets past the siding a clear path back out.
Often Done Alongside
Continuous Exterior Rigid Insulation (CI)
Rigid foam or stone wool over the sheathing to stop heat escaping through the studs.
Weather-Resistive Barrier (WRB) & Housewrap
Tyvek, building paper or self-adhered membrane, lapped, taped and flashed.
Western Red Cedar & Natural Wood Siding
Western red cedar lap, tongue-and-groove, shingles and board replacement.
Where We Do This Work
Rain Screen: Questions We Get
Does Calgary require a rain screen behind siding?
Is a rain screen worth it in a dry climate?
Furring strips or a drainage mat?
Will a rain screen change my window trim?
Do I need a permit to replace my siding?
Considering Rain Screen?
Call Calgary Siding Solutions or send the details. We will look at the job, tell you whether rain screen is the right fix, and price it in writing.