Corner Boards, Frieze Boards and Exterior Mouldings
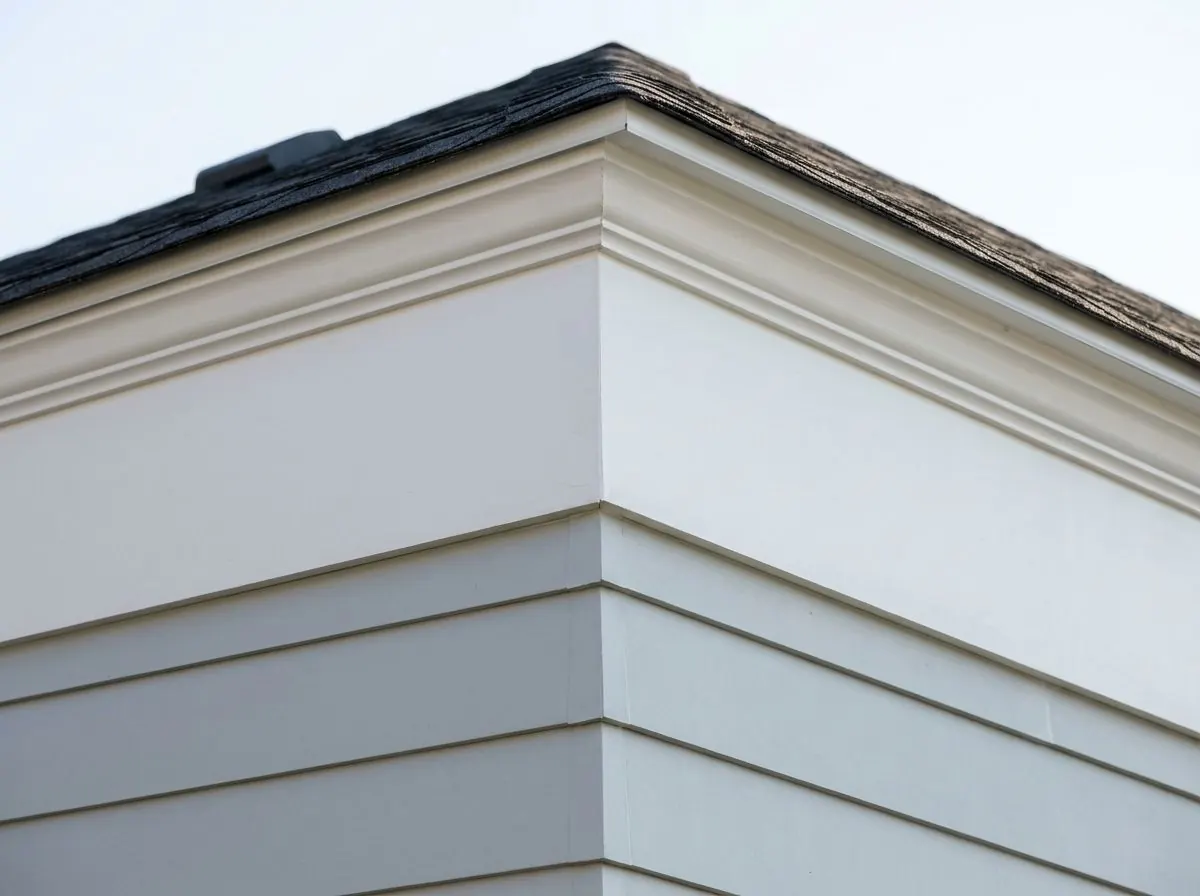
Exterior trim and mouldings for Calgary homes: corner boards, frieze and band boards, window and door surrounds, and built-up crown details in cellular PVC, composite or HardieTrim fibre cement, each chosen to suit the siding it frames and detailed so water runs off every ledge.
The Problem It Solves
Plenty of Calgary houses were built with almost no trim at all. A typical 2000s builder elevation has vinyl lap siding running into narrow J-channel at the windows and a moulded vinyl post at each corner, and nothing under the eaves but the soffit. When that house is re-sided, it is tempting to repeat the same minimal accessories. The result is a new wall that looks as flat as the old one, with windows that seem to float and no line where the wall meets the roof.
Older homes have the opposite problem: they have trim, but it is painted wood, and it has aged badly. Corner boards split at the bottom where they sit in splashback. Window surrounds open at the mitres and the end grain wicks water. Frieze boards under the eaves peel because nobody can reach them to repaint. Replacing that trim with the same pine and the same paint restarts the same cycle, only with fresh boards.
Trim is also where different materials meet, and each siding has its own rules for how it meets trim. Vinyl has to slide freely in a receiver. Engineered wood needs a gap and sealant at window and door trim. Fibre cement needs flashing above horizontal pieces. When trim is chosen for looks alone, without regard for the siding behind it, the joint between the two is where water gets in and where the finish fails first.
How It Works
We choose the trim material by the wall it frames. On fibre cement siding, HardieTrim boards keep the same material family throughout. On vinyl walls, cellular PVC or composite trim boards give real depth at corners and windows, and the vinyl finishes into receivers set against those boards so the panels stay free to move. On LP SmartSide walls, LP’s own trim keeps the engineered wood system consistent, with the 5 mm gap and sealant LP specifies where siding butts window trim and door casings.
Profiles are built up, not bought as one piece. A frieze under the soffit, a band where floors meet and a crown detail at the roof edge are assembled from flat stock and mouldings in layers, which lets us size each element to the proportions of the house. With fibre cement, that means HardieTrim boards stacked into frieze and crown details, rather than relying on a dedicated crown product.
Every horizontal surface is treated as a place water will collect. Band boards and the tops of built-up frieze and crown details are flashed and sloped so they shed, window and door surrounds are sealed to their frames, and long PVC or composite runs get joints that allow for movement rather than tight butt joints that open as the seasons change.
How the Job Runs, Step by Step
Write a trim schedule
From photos of each elevation we list every corner, surround, band, frieze and crown detail, with its width, profile and material, so the whole house is designed as a set before anything is cut.
Remove and check behind
Old wood trim comes off, and we probe the sheathing and window framing it covered. Openings get checked for head flashing and a lapped membrane before new surrounds go on.
Flash the ledges
Band boards, window heads and the top of frieze assemblies get metal flashing sloped outward tucked under the membrane above, with its ends turned up so water can’t run off the sides into the wall.
Build up the profiles
Corner boards and surrounds go on first so siding can finish against them. Frieze and crown are assembled in layers onto solid backing, with PVC and composite joints detailed for expansion.
Seal, prime and paint
Siding-to-surround joints get exterior sealant, cut ends are sealed or primed to suit the material, and PVC or composite boards are painted in the finish the trim schedule calls for.
What Decides the Specification
Material follows the siding and the location. Fibre cement walls get HardieTrim. Vinyl walls usually get PVC or composite, which don’t rot and take paint. Near grade, around decks and at splashback zones, rot-resistant PVC or composite is a clear improvement over painted wood. On walls close to a property line where non-combustible cladding is required, the code allows trim to be a minor combustible element if it is distributed rather than concentrated, but we confirm the limiting distance before specifying.
Profile follows the style and the depth of the wall. A traditional elevation with porches and lap siding can carry wide corner boards, a proper frieze and a built-up crown. A modern infill often wants minimal, flush trim or none. If the re-side adds exterior insulation, the wall gets thicker, and window and door surrounds must be deep enough to return to the frame; that depth is worked out before trim stock is ordered.
Alberta Code Notes
The National Building Code – 2023 Alberta Edition requires flashing at every horizontal junction between cladding elements, at horizontal offsets and at changes of substrate (9.27.3.8.), with limited exceptions such as a lap of at least 25 mm. It also requires sealant between siding and adjacent window and door frames or trim, sills included, unless the joint is fully protected from rain (9.27.4.1.(2)). That sealant must be non-hardening and exterior grade, conforming to ASTM C834, C920, C1184 or C1311 (9.27.4.2.).
Where a wall needs non-combustible cladding because of its limiting distance, explanatory Note A-9.10.14.5.(1) permits minor combustible elements such as door and window trim, provided they are distributed and not concentrated. Replacing trim as part of a like-for-like re-side generally falls within Alberta’s re-siding permit exemption; changing the cladding type or adding exterior insulation may not, and the authority having jurisdiction decides.
General guidance only. The authority having jurisdiction and the product’s own evaluation report decide what applies to your job.
Around Calgary
Trim upgrades suit Calgary’s traditional-style streetscapes. In McKenzie Towne in the southeast, porches, lap siding and painted trim are the expected look; replacing worn wood trim in PVC or composite keeps that look without boards that rot. In the southwest, Altadore’s inner-city infills go the other way: crisp, minimal trim around metal panel, board and batten and Hardie, where a clumsy corner board stands out.
In Cochrane’s Sunset Ridge and Fireside, and in Chestermere’s newer Kinniburgh and Dawson’s Landing, newer homes are good candidates for a trim upgrade when the siding is replaced, and exposed lots make the flashing above every band and frieze more important than the moulding profile.
Often Done Alongside
HardieTrim & ColorPlus Architectural Banding
Fibre cement corners, casings, bands and frieze in primed or ColorPlus finish.
Custom Window & Door Aluminum Capping
Bent aluminum over wood brickmould and bucks, lapped and sealed to shed water.
Manufactured Stone Veneer & Masonry Accents
Cultured and stacked stone wainscots, pillars and entries, detailed to drain.
Where We Do This Work
Exterior Trim: Questions We Get
Should I choose PVC, composite or HardieTrim?
Can you add frieze boards and crown to a house that never had them?
Does new PVC or composite trim need painting?
Will my trim still fit if I add exterior insulation?
Do I need a permit to replace my siding?
Considering Exterior Trim?
Call Calgary Siding Solutions or send the details. We will look at the job, tell you whether exterior trim is the right fix, and price it in writing.