Fibre Cement Soffit Panels That Match Hardie Siding
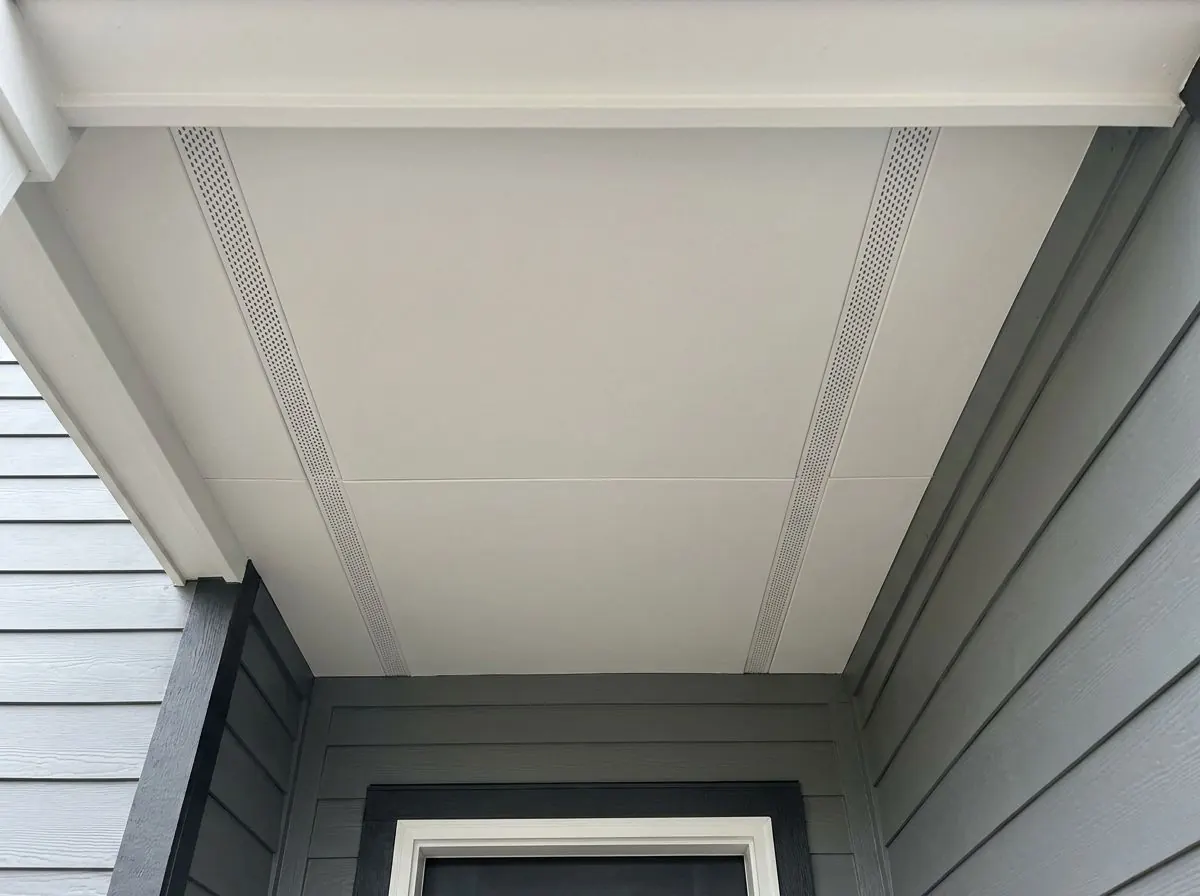
HardieSoffit fibre cement panels for Calgary eaves, overhangs and porch ceilings, vented or non-vented, so the underside of the roof is finished in the same material family as your Hardie board siding and trim. Installed to James Hardie’s published instructions.
The Problem It Solves
A house re-sided in Hardie board often ends with the one part nobody chose: the soffit. The walls are textured fibre cement with crisp trim, and above them runs the same perforated aluminum or vinyl strip the builder installed. From the street it is easy to miss. Standing on the front step under a porch ceiling or a deep entry overhang, it is the first thing you see, and owners finishing a full fibre cement exterior on a larger home often want that last surface to match the rest.
The catch is that fibre cement soffit is not a straight swap for aluminum. Aluminum strips are light and slide into channels hung from whatever nailers the builder left. Fibre cement panels are heavier and stiffer, and James Hardie’s instructions set the framing they need: nominal 2×4 members at no more than 610 mm on centre. Eaves built for a lightweight strip soffit may need new framing before a single panel goes up, and a quote that skips that step is quoting a different job.
The other risk is the attic. Many eaves are the attic’s intake vents. Replacing a fully perforated aluminum soffit with solid panels, because solid looks cleaner, can cut off the air the roof space was designed around. And on a side wall close to the neighbour, the building code allows no vent openings in the soffit at all. A fibre cement soffit plan has to sort vented from non-vented eaves before the panels are ordered.
How It Works
HardieSoffit comes in vented and non-vented panels, so each eave gets the panel its job calls for. Vented panels, from 305 to 610 mm wide, provide 5 square inches of net free ventilation per lineal foot according to James Hardie’s Canadian instructions. That number lets us check intake capacity against the attic before ordering: we work out the vent area the code requires for your insulated ceiling, then compare the lineal footage of vented eave available. Where the vented runs alone fall short, vents can be cut into non-vented panels or the plan revisited.
Porch ceilings that aren’t connected to an attic, gable overhangs and eaves near a property line generally take non-vented panels. Each panel is carried on framing at 610 mm or closer, levelled so a long porch ceiling reads flat, and fastened to the schedule in James Hardie’s wind-load tables for that panel type. On exposed lots that table matters as much as the look.
Because the panels, the frieze below them and the siding are all fibre cement, the whole overhang is finished in one material family. Primed surfaces take a 100% acrylic finish to match the trim or ceiling colour, and James Hardie’s rule against stain, oil/alkyd paint and powder coating applies to soffit as it does to siding.
How the Job Runs, Step by Step
Map vented and solid eaves
We measure the insulated ceiling area, calculate the code’s minimum vent area, check the roof’s upper vents, and mark which eaves face a property line closely enough to rule out openings.
Open the eaves
Old soffit comes down so we can see the rafter tails, sub-fascia and eave baffles. Insulation blown against the roof deck at the eave is pulled back and baffled so the new vented panels actually connect to the attic.
Frame for fibre cement
Nominal 2×4 lookouts and nailers go in at no more than 610 mm on centre. On porch ceilings we string-line the framing so the finished panels sit flat across the full span.
Cut and hang panels
Panels are cut following James Hardie’s dust-control guidance, which rules out dry sweeping. Field-cut edges are sealed or primed as James Hardie directs, and fasteners follow the wind-load table for vented or non-vented panels.
Close the overhang
The frieze and fascia are fitted to the soffit edge, primed panels get their acrylic finish, and we check from the attic side that daylight and air pass through the vented runs.
What Decides the Specification
What sits above each eave decides the panel. Over a vented attic, vented HardieSoffit is the default, with the quantity checked against the 1/300 rule and the requirement that at least a quarter of the vent area sits low. Over a heated room, an enclosed porch ceiling or a garage with no attic space, non-vented panels are the norm. On any eave within 1.2 m of a property line, openings are not allowed, and the material itself has to be confirmed against the code.
Overhang depth, exposure and finish settle the rest. Deep overhangs and porch ceilings mean more framing and more panel joints to plan. Windy, open sites push us to the stricter end of James Hardie’s fastening tables. Panel widths, textures and finishes stocked by local dealers are confirmed before quoting, since availability varies. If the siding is factory-finished, we discuss whether soffit colour should match the trim or be a lighter ceiling tone.
Alberta Code Notes
Under the National Building Code – 2023 Alberta Edition, an insulated ceiling below a roof needs a vented space above the insulation (9.19.1.1.). The unobstructed vent area must be at least 1/300 of the insulated ceiling area, or 1/150 where the slope is under 1 in 6 or the roof uses roof joists, with vents distributed on opposite sides and at least 25% of openings at the top of the space and 25% at the bottom (9.19.1.2.). Soffit panels are usually the bottom openings, so choosing non-vented fibre cement has to be squared with that rule.
The code restricts soffits near property lines (9.10.15.5.): none may project above a wall with a limiting distance of 0.45 m or less, and within 1.2 m they must have no openings and be built from listed protection such as sheet steel, unvented aluminum or gypsum soffit board. The City of Calgary’s own list does not name fibre cement. James Hardie’s Canadian lap siding is recognized as non-combustible under CAN/ULC-S114, but on eaves near a property line we confirm the soffit material with the authority having jurisdiction rather than assume.
General guidance only. The authority having jurisdiction and the product’s own evaluation report decide what applies to your job.
Around Calgary
A full fibre cement exterior, soffit included, is most likely to be planned for a larger home. In southwest Calgary that can mean estate and move-up streets in Aspen Woods, a community still building out; in the southeast, the larger lake-adjacent homes of Mahogany. In Chestermere communities such as The Cove, the same applies wherever a porch ceiling or deep entry is part of the design.
In Cochrane, west of the city, a home in a community like GlenEagles or Heritage Hills may sit on an open, windy site. There the separate wind-load tables for vented and non-vented HardieSoffit panels, and the framing under them, get as much attention as the colour.
Often Done Alongside
Vented & Solid Aluminum Soffit Installation
Vented and solid aluminum soffit for attic airflow, hail repairs and sagging eaves.
Custom Aluminum Fascia Capping
Prefinished aluminum bent over sound wood fascia to end peeling paint and rot.
HardieBoard & HardiePlank Lap Siding
Smooth or wood-grain fibre cement lap planks, laid out course by course
Where We Do This Work
HardieSoffit: Questions We Get
Will vented HardieSoffit give my attic enough airflow?
Can HardieSoffit go on a porch or entry ceiling?
Can the soffit be finished to match my Hardie siding or trim?
Is fibre cement soffit allowed on the side of my house near the neighbour?
How do you work out what my walls actually need?
Considering HardieSoffit?
Call Calgary Siding Solutions or send the details. We will look at the job, tell you whether hardiesoffit is the right fix, and price it in writing.