Pre-Finished Aluminum Capping for Fascia Boards
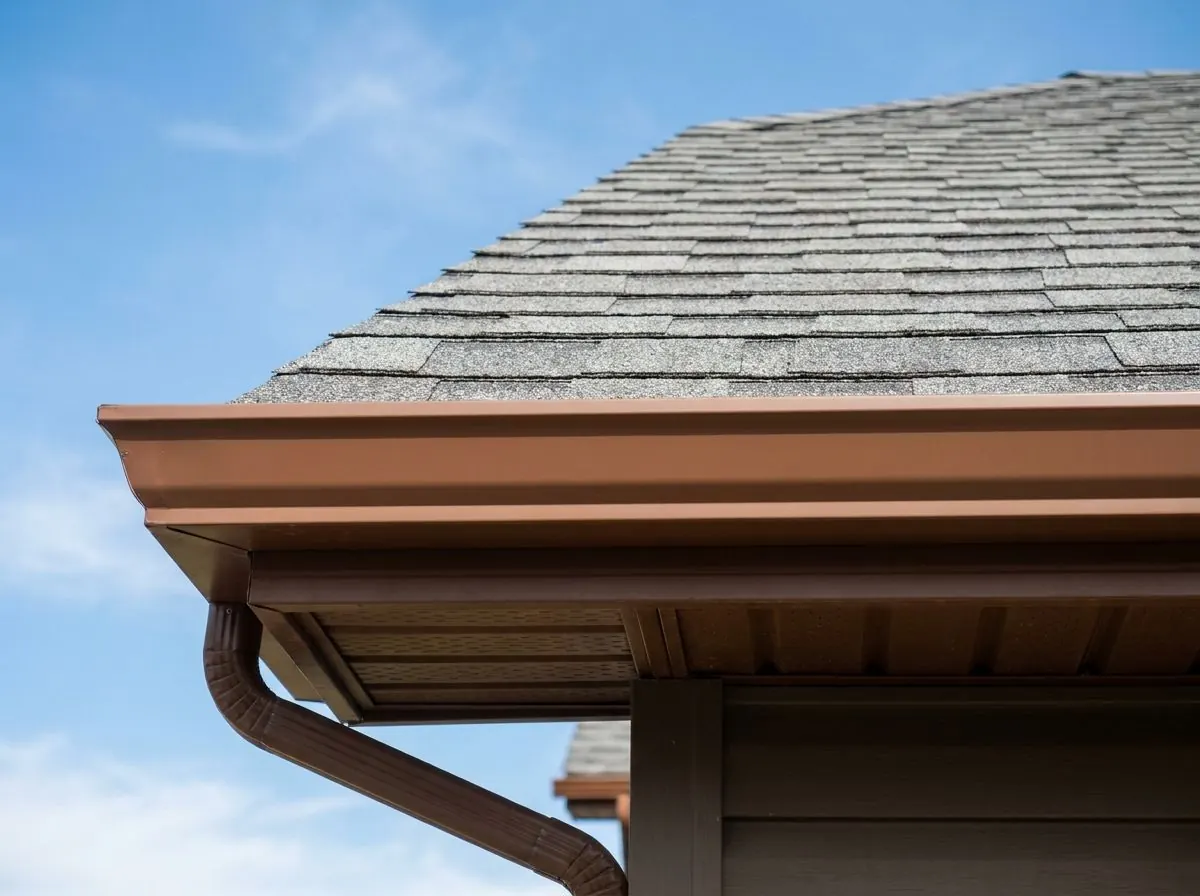
Aluminum fascia capping for Calgary homes: prefinished aluminum coil bent to measure and wrapped over wood fascia boards, after any soft or rotted wood behind is found and replaced, so the roof edge no longer needs scraping and repainting from a ladder.
The Problem It Solves
Wood fascia is the most exposed painted wood on a house. It runs the full perimeter at the roof edge, takes direct sun on the south and west, holds the eavestrough, and sits in the path of every overflow and spring melt. On homes from the 1970s through the 1990s the pattern is familiar: paint lifting at the bottom edge and the board ends, grey wood showing at mitred corners, and a repaint that has to happen from a tall ladder every few years and never seems to last.
The damage that matters is usually hidden. Water that overshoots or backs up behind an eavestrough soaks the fascia where the trough covers it, and the hanger screws give it a path into the wood. Ice along the roof edge in spring keeps that wood wet longer. By the time a homeowner sees a soft corner or an eavestrough pulling away, the rot has often travelled along the board or into the sub-fascia and rafter tails behind it.
Capping is the usual answer, but done carelessly it makes things worse. Aluminum wrapped tightly over wood that is already wet or decaying hides the rot and keeps it damp. Laps that face the wrong way, a bottom edge with no drip, or eavestrough screws driven through the capping without sealing give water a way in and no way out. Old capping can look fine from the lawn with soft wood underneath.
How It Works
The eavestrough comes off first, because the fascia behind it is where rot starts and where capping has to be tucked. Every run is probed along its length. Soft fascia, sub-fascia or rafter-tail ends are cut out and replaced with sound lumber before a single piece of metal is bent. Capping a board is only worth doing once the board is worth protecting.
Each run of capping is then formed from prefinished aluminum coil on a brake, to the exact depth of that fascia. The bottom edge gets a hem that laps over the soffit, so water running down the face drips off the metal rather than tracking back onto wood. Pieces overlap rather than butt, with each lap turned so wind-driven rain runs over the joint instead of into it, and so the metal can move with temperature without opening a gap. Outside corners are folded and overlapped rather than cut square.
Covered in aluminum, the wood is out of the sun and out of direct weather, and there is no paint on the roof edge left to fail. The capping is colour-matched to the eavestrough and soffit, and the eavestrough goes back up with its hangers driven through the capping into sound wood.
How the Job Runs, Step by Step
Take down the eavestrough
Troughs and downspouts are removed and set aside or replaced, exposing the full fascia face, including the strip that has sat behind the trough since it was installed.
Probe and replace rot
We push an awl into the fascia every few feet, at corners, at downspout outlets and where roofs meet walls. Soft sections of fascia, sub-fascia and rafter tails are cut out and replaced.
Measure and bend each run
Every run is measured separately, because fascia depth varies around a house. Coil is formed on a brake with a hemmed drip edge at the bottom and a return over the soffit.
Fit laps and corners
Capping goes on with overlapped joints and folded outside corners, fastened with colour-matched trim nails, snug but not driven hard enough to dimple the metal.
Rehang the trough
The eavestrough goes back with hangers into solid wood through the capping, and downspouts are reconnected so overflow doesn’t fall back onto the newly capped fascia.
What Decides the Specification
Coil thickness is chosen by run length and fascia depth. Broad, flat sheet metal can show a cosmetic waviness the metal trades call oil canning, made worse by an uneven surface underneath and fasteners driven too hard. On long, deep fascia runs we use heavy-duty coil and straighten the wood beneath it; on short, narrow fascia, standard coil performs well. We don’t quote a thickness figure because it varies by manufacturer.
Colour and profile follow the rest of the roof edge. The capping should match the eavestrough and soffit, and ideally any window and door capping on the same house, so the exterior reads as one set of trim. Houses with a two-step fascia, a crown moulding at the roof edge or a steep rake need their own bent profiles, and those details take more brake work than a plain flat board.
Alberta Code Notes
The National Building Code – 2023 Alberta Edition does not treat fascia capping as a flashing, and it should not be relied on as one. Aluminum used as flashing must be at least 0.48 mm thick (9.27.3.7.), and flashing is required where cladding elements meet horizontally (9.27.3.8.). Where a lower roof meets a wall, cladding manufacturers such as James Hardie and LP call for kick-out flashing at the intersection; capping over the fascia there does not replace it. The code also requires 50 mm between a roof surface and moisture-sensitive cladding such as untreated wood (9.27.2.4.(2)).
Fascia capping is not named in the re-roofing and re-siding exemption of Alberta’s Permit Regulation, and that exemption depends on there being no structural change. Replacing a few fascia boards is unlikely to count as structural, but rebuilding rotted rafter tails may. Where repairs reach the roof framing, the authority having jurisdiction decides whether a permit is needed, and we confirm before that work starts.
General guidance only. The authority having jurisdiction and the product’s own evaluation report decide what applies to your job.
Around Calgary
Painted wood fascia is typical of Calgary houses from the 1980s and 1990s, and often older. In the southwest, Shawnessy was largely built in that period, and its original wood fascia may have been through several repaint cycles. In the northwest, Varsity, Silver Springs and Dalhousie date largely from the 1960s and 1970s, and wood trim on those houses is older still.
Northeast communities of the 1980s and 1990s, such as Castleridge and Martindale, add hail to the picture: both appear on a 2025 local news list of hail-affected northeast communities, so dented capping and damaged fascia are worth checking alongside the siding. Airdrie, named in both the 2014 and 2020 storm reports, raises the same question.
Often Done Alongside
Vented & Solid Aluminum Soffit Installation
Vented and solid aluminum soffit for attic airflow, hail repairs and sagging eaves.
Custom Window & Door Aluminum Capping
Bent aluminum over wood brickmould and bucks, lapped and sealed to shed water.
Dry Rot & Substrate Sheathing Restoration
Rotted OSB, plywood and studs replaced, and the water source traced and fixed.
Where We Do This Work
Fascia Capping: Questions We Get
Will aluminum capping stop my fascia from rotting?
Do the eavestroughs have to come down?
Is fascia capping the same as flashing?
Should I cap the fascia before or after a new roof?
Can siding be installed in a Calgary winter?
Considering Fascia Capping?
Call Calgary Siding Solutions or send the details. We will look at the job, tell you whether fascia capping is the right fix, and price it in writing.