Fibre Cement Shake Accents for Gables and Dormers
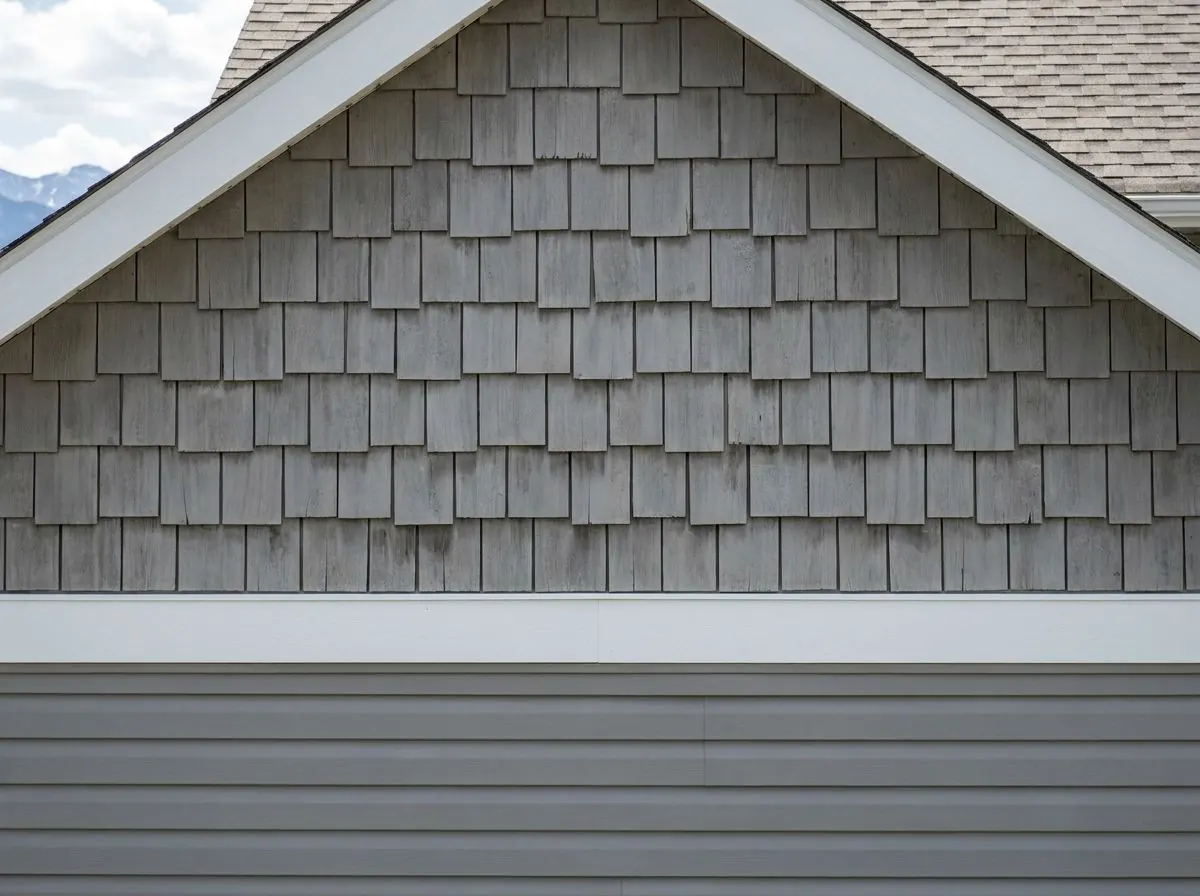
HardieShingle siding gives Calgary gables, dormers and upper storeys a cedar-shake texture in fibre cement, in straight-edge or staggered-edge panels. We confirm the dealer’s stock of each profile and colour before quoting, and install to James Hardie’s published installation instructions.
The Problem It Solves
Real cedar shakes are why many owners want this look, and also why they stop wanting the real thing. On a gable or dormer, the shakes sit high in the wind and are the hardest part of the house to reach for re-staining. The City of Calgary’s climate-ready guide says natural wood siding is prone to damage from wildfire, high winds and hail, and the Western Red Cedar Lumber Association warns of staining from extractives and from the wrong fasteners. Cedar is also combustible. Owners replacing a weathered shake gable usually want the texture without the re-staining cycle.
The detail most often missed is depth. James Hardie’s instructions say HardieShingle panels stack at a depth of roughly 23 mm, and call for trim at least 1 in thick so the panels finish against it rather than standing proud of it. That rules out the thinner trim that suits lap siding. On gable-only retrofits the existing rake trim and casings are often reused, and the shake butts stick out past the trim edge, leaving a ledge that catches water.
Gables carry two other risks. Some houses vent their attics through gable vents, which the code permits, and re-cladding is when those openings get shrunk or buried. And the line where a shake gable meets the lap siding or band below is a horizontal junction that the code requires to be flashed. Availability is the final trap: brochures and product evaluations show half-round panels and individual shingles, but a CCMC listing does not prove a Calgary dealer stocks them, and owners fall for profiles nobody has confirmed.
How It Works
HardieShingle panels are fibre cement moulded with a wood-grain shake face, made in James Hardie’s HZ5 line for cold, freeze-thaw climates and evaluated for Canada under CCMC 12678-R. Each 1.2 m panel covers the area of many individual shakes, which keeps a steep gable to a manageable number of fastened pieces. Straight-edge panels give a tidy, even butt line; staggered-edge panels vary the butt lengths for a looser, more hand-split character. The finish is paint rather than stain: ColorPlus from the factory, or primed panels painted in 100% acrylic. Fibre cement is non-combustible, which cedar is not.
For hail, the City of Calgary’s guide describes fibre cement as among the sidings most resilient to wildfire, hail and high wind. Wind drives hail into walls at an angle, and gables take that exposure high on the house. No siding has a hail rating, however, and very large hail can still crack fibre cement. Behind the panels, the Canadian evaluation says direct-applied Hardie cladding was not evaluated against polymer-based membranes and calls for asphalt-impregnated building paper, so on a direct-applied gable that is what goes on the sheathing.
How the Job Runs, Step by Step
Profile check and gable survey
Before quoting we confirm with the dealer which profiles and colours are actually available. On site we measure each gable and dormer, note every attic vent, and check the sheathing, since panels need studs at no more than 610 mm or sheathing at least 11.1 mm thick.
Strip, repair and paper the gable
Old cedar or vinyl comes off, damaged sheathing is replaced, and asphalt-impregnated building paper goes on with upper sheets lapped at least 100 mm over lower ones. Gable vent openings are framed and flashed so they stay at their full size.
Trim built for shake depth
Rake, corner and window trim goes on at 1 in thickness, such as 5/4 HardieTrim, so the roughly 23 mm stack of the shake panels finishes against the trim face.
Flash the junction below
Where the shake area meets lap siding, board and batten or a band board, flashing runs at least 50 mm up behind the membrane, slopes outward at 6% or more, and ends with a drip offset of at least 5 mm, so water leaves the wall at the change of material.
Courses up to the rake
Panels are laid course by course to the peak, fastened as James Hardie’s instructions set out and cut to the rake angle following James Hardie’s dust-control guidance. Field-cut edges are sealed or primed, sealant is run at window trim, and panels are painted or touched up.
What Decides the Specification
Profile is the first choice. Straight-edge panels give a crisp, orderly shingle line that sits well on simpler, more modern gables. Staggered-edge panels break up that line and come closer to the irregular look of weathered cedar shakes on a traditional house. Scale matters on small faces: with panels 406 mm tall, a dormer front may only take a few courses, so the layout is planned from the peak down to avoid a thin sliver of panel against the rake. Half-round panels and individual shingles appear in James Hardie’s documents, but we only offer them once a dealer confirms stock.
Colour and trim come next. Shake accents often take a different colour from the siding below, which makes the flashed trim line at the junction part of the design. ColorPlus is available on HardieShingle subject to dealer availability; primed panels widen the colour choice but commit you to repainting in 100% acrylic. The 1 in trim requirement sets the depth of every rake board and window casing on the shake wall. James Hardie offers a limited warranty on its siding and on ColorPlus finishes; see James Hardie Canada’s current warranty for terms.
Alberta Code Notes
Alberta currently enforces the National Building Code – 2023 Alberta Edition. CCMC 12678-R evaluates HardieShingle HZ5 notched panels and individual shingles for Canadian use, and its conditions for direct-applied Hardie cladding call for asphalt-impregnated, paper-based sheathing membranes. The code requires flashing at horizontal junctions between cladding elements, sloped outward at least 6% with a drip offset. Where a gable vent is part of the attic ventilation, the code allows gable-type vents and requires at least 25% of the required openings high in the space, so vent area lost during re-cladding is a code matter.
Replacing cedar shakes or vinyl with fibre cement is a change of cladding type, so Alberta’s permit exemption for re-siding with a similar type of siding may not apply as written; the authority having jurisdiction decides. Cochrane’s permit information sheet lists replacing roofing or siding among common projects that do not need permits, while noting it is only an overview list. The City of Calgary treats exterior renovations case by case. We confirm with the municipality before work starts.
General guidance only. The authority having jurisdiction and the product’s own evaluation report decide what applies to your job.
Around Calgary
In northwest communities such as Edgemont, largely built through the 1980s and 1990s, and the Hamptons, which followed in the 2000s, a larger home with original cedar shakes or cedar lap will have gables decades into their weathering. Replacing them in HardieShingle keeps the shake texture the street is used to. On newer move-up homes in southeast communities like Mahogany, a shake gable above lap siding can break up a tall front elevation. In Cochrane, where a gable stands in open wind, the flashing and trim depth at each gable deserve the same attention as the panels themselves.
Often Done Alongside
Western Red Cedar & Natural Wood Siding
Western red cedar lap, tongue-and-groove, shingles and board replacement.
HardieBoard & HardiePlank Lap Siding
Smooth or wood-grain fibre cement lap planks, laid out course by course
HardieTrim & ColorPlus Architectural Banding
Fibre cement corners, casings, bands and frieze in primed or ColorPlus finish.
Where We Do This Work
HardieShingle: Questions We Get
Can I get half-round panels or individual shingles?
Does HardieShingle look like real cedar up close?
Why does the trim need to be thicker than for lap siding?
Can shakes go on the gable if the rest of the house stays vinyl?
Do I need a permit to replace my siding?
Considering HardieShingle?
Call Calgary Siding Solutions or send the details. We will look at the job, tell you whether hardieshingle is the right fix, and price it in writing.