Cladding Replacement Planning for Condo Corporations
For a condominium corporation, exterior cladding should not be a surprise expense. It is a depreciating component in the reserve fund study, and Alberta’s Condominium Property Regulation requires a new study and reserve fund plan on or before five years from the last approved plan. The hard part is turning a line in that study into a scope the board can approve, tender and pay for without draining the fund in one year.
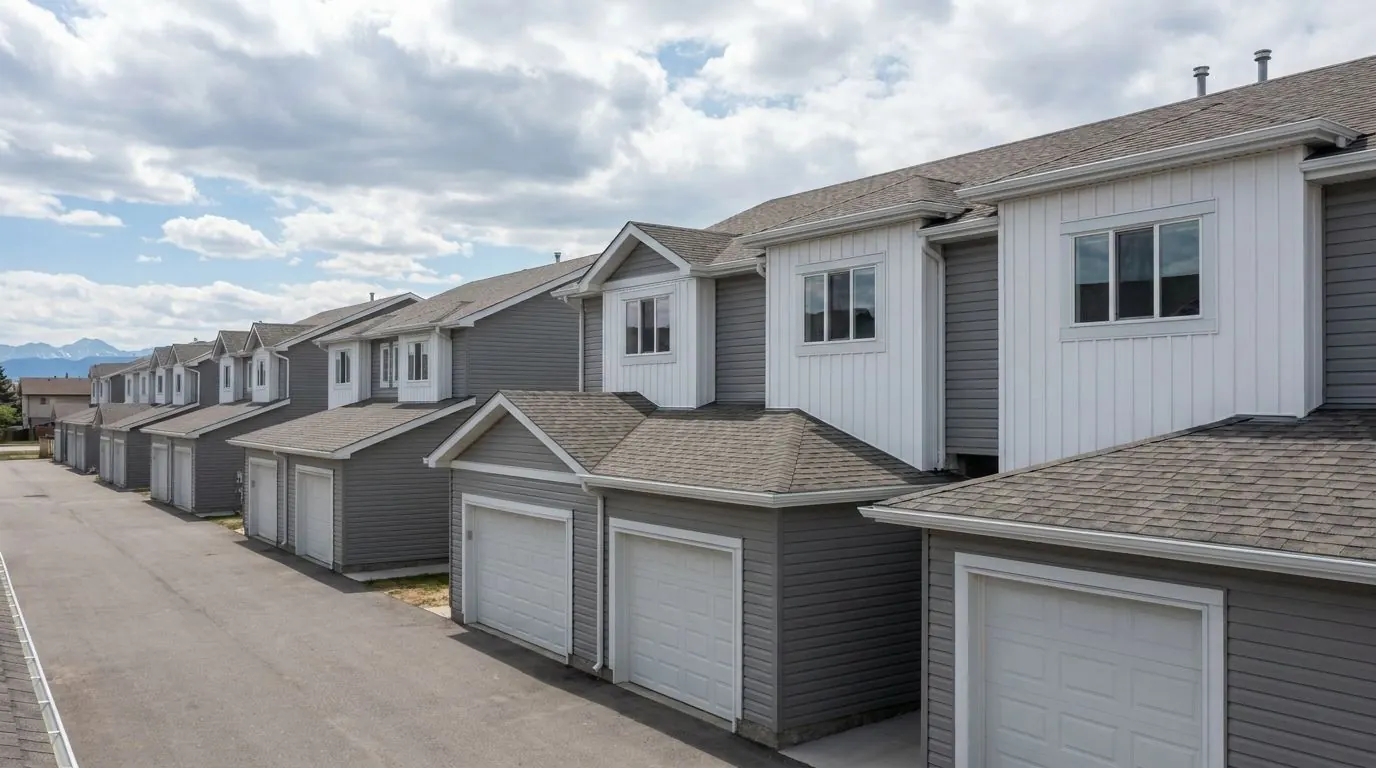
We work with condo boards and property managers on siding replacement, hail restoration and rot repair on townhouse complexes and low-rise buildings around Calgary. The aim is a written scope that owners and the board can understand, a phasing plan tied to the reserve fund, and a job run while residents go on living in their homes.
Scopes written for tenders
A scope that names the cladding, membrane, flashing and trim details, the tear-off, and how concealed damage will be priced lets you compare bids on the same basis. We can write it against the component list in your reserve fund study, so the work lines up with how the board already plans.
Phasing by building or elevation
Few corporations can fund an entire complex at once. Splitting the work by building, block or elevation spreads the cost across fiscal years, and starting with the walls in the worst condition protects the rest of the complex while the fund catches up.
Condition found, not assumed
Sheathing rot behind siding usually traces back to specific details: roof-to-wall kickouts, window flashing, decks and patios draining against the wall. Opening test areas before a full tender tells the board how much concealed damage to expect, rather than meeting it halfway through the job.
Resident notices and access
Residents need to know when scaffolding goes up, which patios and parking spots are affected, and when windows will be covered. Notice wording for the property manager to send, and access planned so homes stay usable while their walls are worked on, belong in the plan from the start.
Progress reporting
Regular updates to the manager or board should cover the elevations completed, concealed damage found and how it was priced, photos of membrane and flashing before cover, and anything that affects the schedule or budget, so the people who approve decisions have the facts in front of them.
The right specification for the building
Buildings over three storeys, or over 600 m² in building area, fall outside Part 9 of the building code, and there a design professional sets the cladding specification. Walls close to a property line may be limited in what cladding they can carry. We confirm which applies before recommending a material.
How we work with a board or manager
- A site walk with the property manager, and a look at the reserve fund study’s cladding components and any building envelope reports
- Test openings where concealed damage is suspected, so the scope reflects what is behind the siding
- A written scope and phasing plan the board can approve, budget and put out to tender
- Permit and specification questions confirmed with the municipality, and with the design professional on larger buildings
- Resident notices and access planned with the manager as part of the phasing plan, and a single point of contact during the work
- Progress reporting and a close-out package for the corporation’s records, agreed with the board at the start
Services That Come Up Most
Commercial & Multi-Family Siding Projects
Phased re-cladding for condos, townhouse complexes and commercial buildings.
Dry Rot & Substrate Sheathing Restoration
Rotted OSB, plywood and studs replaced, and the water source traced and fixed.
Rain Screen & Cavity Ventilation Systems
Furring or drainage mat leaving a drained, vented gap behind the cladding.
Corrugated & Standing Seam Metal Siding
Corrugated, ribbed and standing seam steel or aluminum panels for walls.
Calgary Hail Damage Hardie Board & Siding Replacement
Storm-damaged siding documented, removed and replaced after Calgary hail.
Weather-Resistive Barrier (WRB) & Housewrap
Tyvek, building paper or self-adhered membrane, lapped, taped and flashed.
Condo Boards & Property Managers: Questions
Can the work be spread over several budget years?
How do you handle concealed damage on a fixed-price tender?
Do residents need to move out while the siding is replaced?
Also see
Is cladding coming due in your reserve fund study?
Send the study’s cladding components or book a site walk, and we will help turn them into a scope and phasing plan the board can act on.