Siding Installation Crews for Builders and Renovators
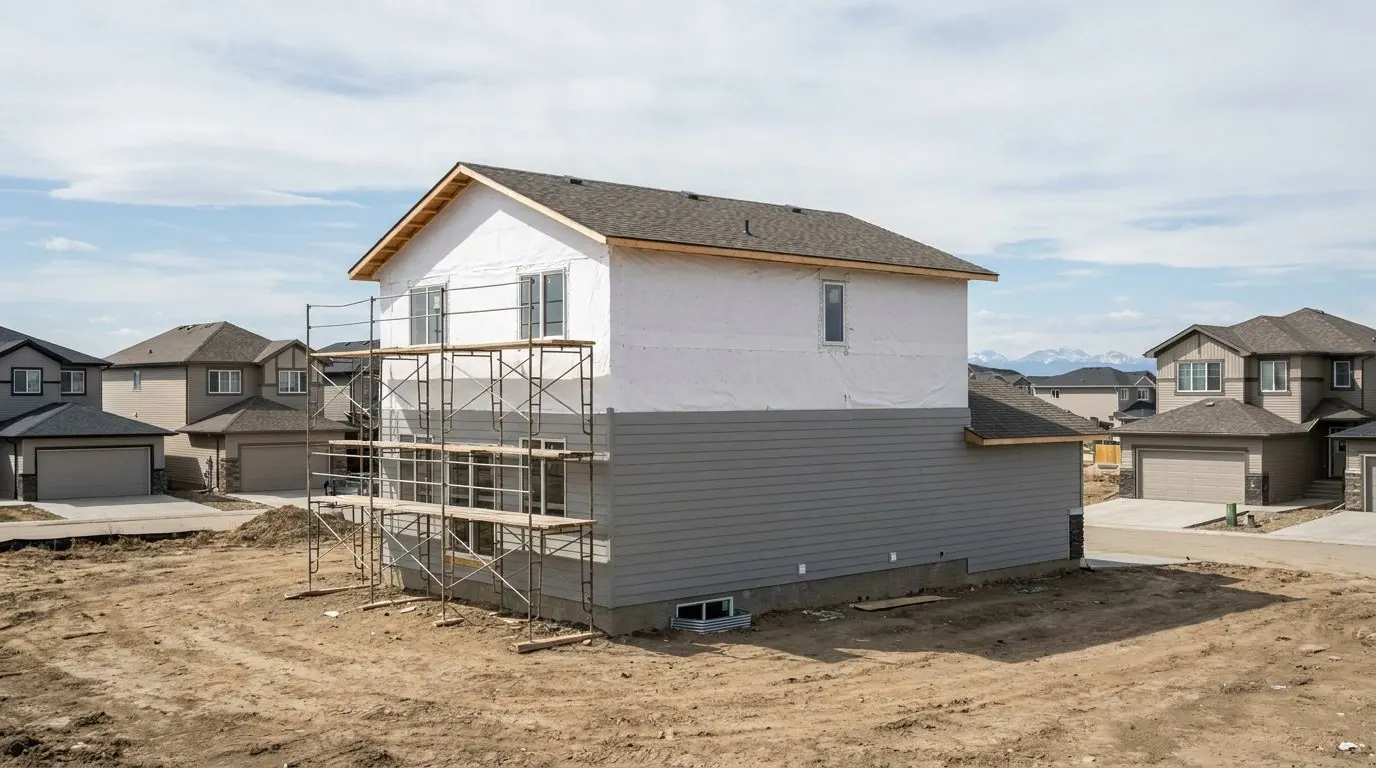
On a new build, an infill or an addition, siding is the trade that closes up the outside of the house, and it is the one most likely to hide somebody else’s mistake. A missing kickout flashing, a window with no head flashing or housewrap left in the sun too long is cheap to fix before the cladding goes on and expensive after.
We work as the siding subcontractor for home builders, infill builders and renovation contractors around Calgary. The job is simple to describe: install the cladding the drawings call for, to the manufacturer’s published instructions, with the membrane, flashing and clearances detailed properly, and flag anything that does not match before it gets covered.
The right membrane for the cladding
Canada’s product evaluation for James Hardie siding calls for asphalt-impregnated building paper where planks go directly on the wall, and Tyvek HomeWrap’s evaluation calls for an air space behind the cladding. So a synthetic housewrap gets furring and a drained cavity. We settle that pairing with you before the wrap goes up.
Furred cavities where products require them
The building code does not require a rain screen in Calgary, but some products do regardless: HardiePanel vertical siding must go over strapping with a drained, vented space at least 9.5 mm deep. Furring is at least 19 × 38 mm lumber, fastened at no more than 600 mm on centre.
Clearances and joints to the instructions
In Canada, James Hardie and LP SmartSide siding are held 200 mm above grade and 50 mm off roofs, with kickout flashing at eave-to-wall corners and the joint treatment each manufacturer specifies. Those numbers are set out before the first course, not discovered at inspection.
Exterior insulation detailed correctly
Foam outside the sheathing acts as a vapour retarder, so the code sets how thick it must be relative to the cavity insulation; in Calgary the outside layer needs at least 30% of the insulating value inside it. Cladding fastens to framing or furring, never to the foam, on a schedule from the manufacturer or engineer.
Timing that protects the materials
Tyvek HomeWrap has to be protected from sun exposure within 60 days, and primed James Hardie boards need their finish paint within 180 days. Telling us when the wrap went up and when painters are booked keeps both inside those limits.
Paperwork a GC can file
WCB coverage and liability insurance certificates on request, and the product installation instructions the work followed, for your file and the inspector.
How we fit into your schedule
- Send the drawings and specifications, and we price from the actual elevations, materials and details
- Book us once windows and doors are in, and coordinate with the roofer so kickout and step flashing are in place before cladding
- Tell us when the housewrap went up and when painting is booked, so exposure and paint limits are met
- If something on site does not match the drawings, such as a missing window head flashing or grade too close to the wall, we flag it before covering it
- We clean up our offcuts and leave the site ready for the next trade
Services That Come Up Most
HardieBoard & HardiePlank Lap Siding
Smooth or wood-grain fibre cement lap planks, laid out course by course
HardieBoard Vertical Board & Batten
HardiePanel vertical siding and HardieTrim battens over a furred cavity
LP SmartSide Engineered Wood Siding
Engineered wood lap and panel siding, detailed for Canadian clearances.
Corrugated & Standing Seam Metal Siding
Corrugated, ribbed and standing seam steel or aluminum panels for walls.
Weather-Resistive Barrier (WRB) & Housewrap
Tyvek, building paper or self-adhered membrane, lapped, taped and flashed.
Rain Screen & Cavity Ventilation Systems
Furring or drainage mat leaving a drained, vented gap behind the cladding.
Continuous Exterior Rigid Insulation (CI)
Rigid foam or stone wool over the sheathing to stop heat escaping through the studs.
Builders & Renovators: Questions
Can you work from our drawings and specification?
What about walls close to the property line on an infill?
How much notice do you need before a job?
Pricing a build, infill or addition?
Send the drawings and specifications or book a site walk, and we will price the cladding, membrane and flashing details from what is actually there.